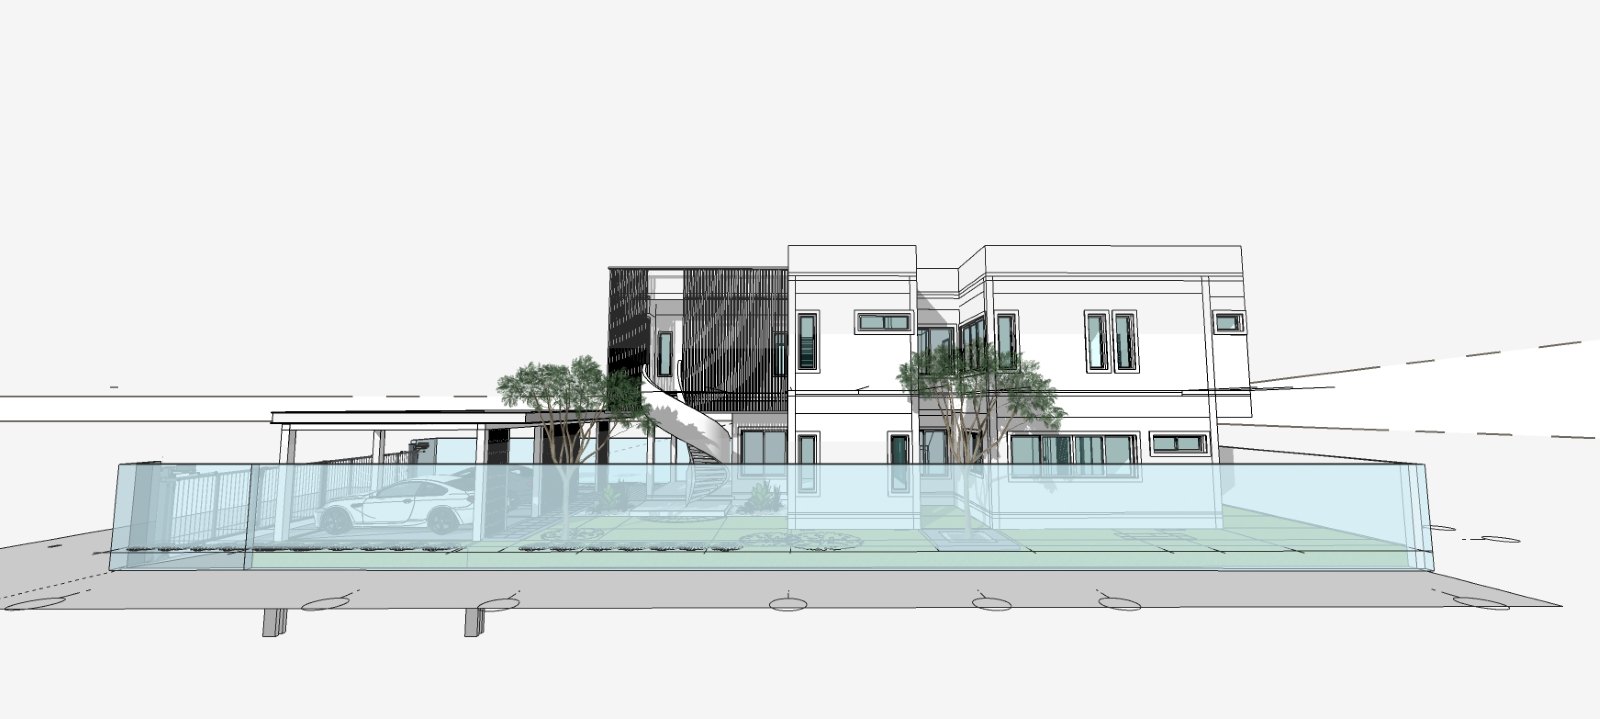
Founder’s personal design
A two-storey house built on the conviction that “plainness” is the most durable form of luxury — a black timber-batten box against a white-walled one, open to light and air through a full-height void. The personal design of Vijak Numnim, Ph.D., founder of ARKIRA
Apart from the company's indoor sports facilities, factories and warehouses, this house is the founder's own architectural experiment — a completed two-storey residence, written in a minimal language: strip away what is not needed and leave only proportion, light and honest materials
At the heart of the house are two boxes — a black vertical timber-batten volume wrapping the main mass, set against a smooth white rendered box, separated by a full-height void that lets daylight fall into the ground floor
Ground floor — 3.65 m ceiling
Upper floor — 2.70 m ceiling
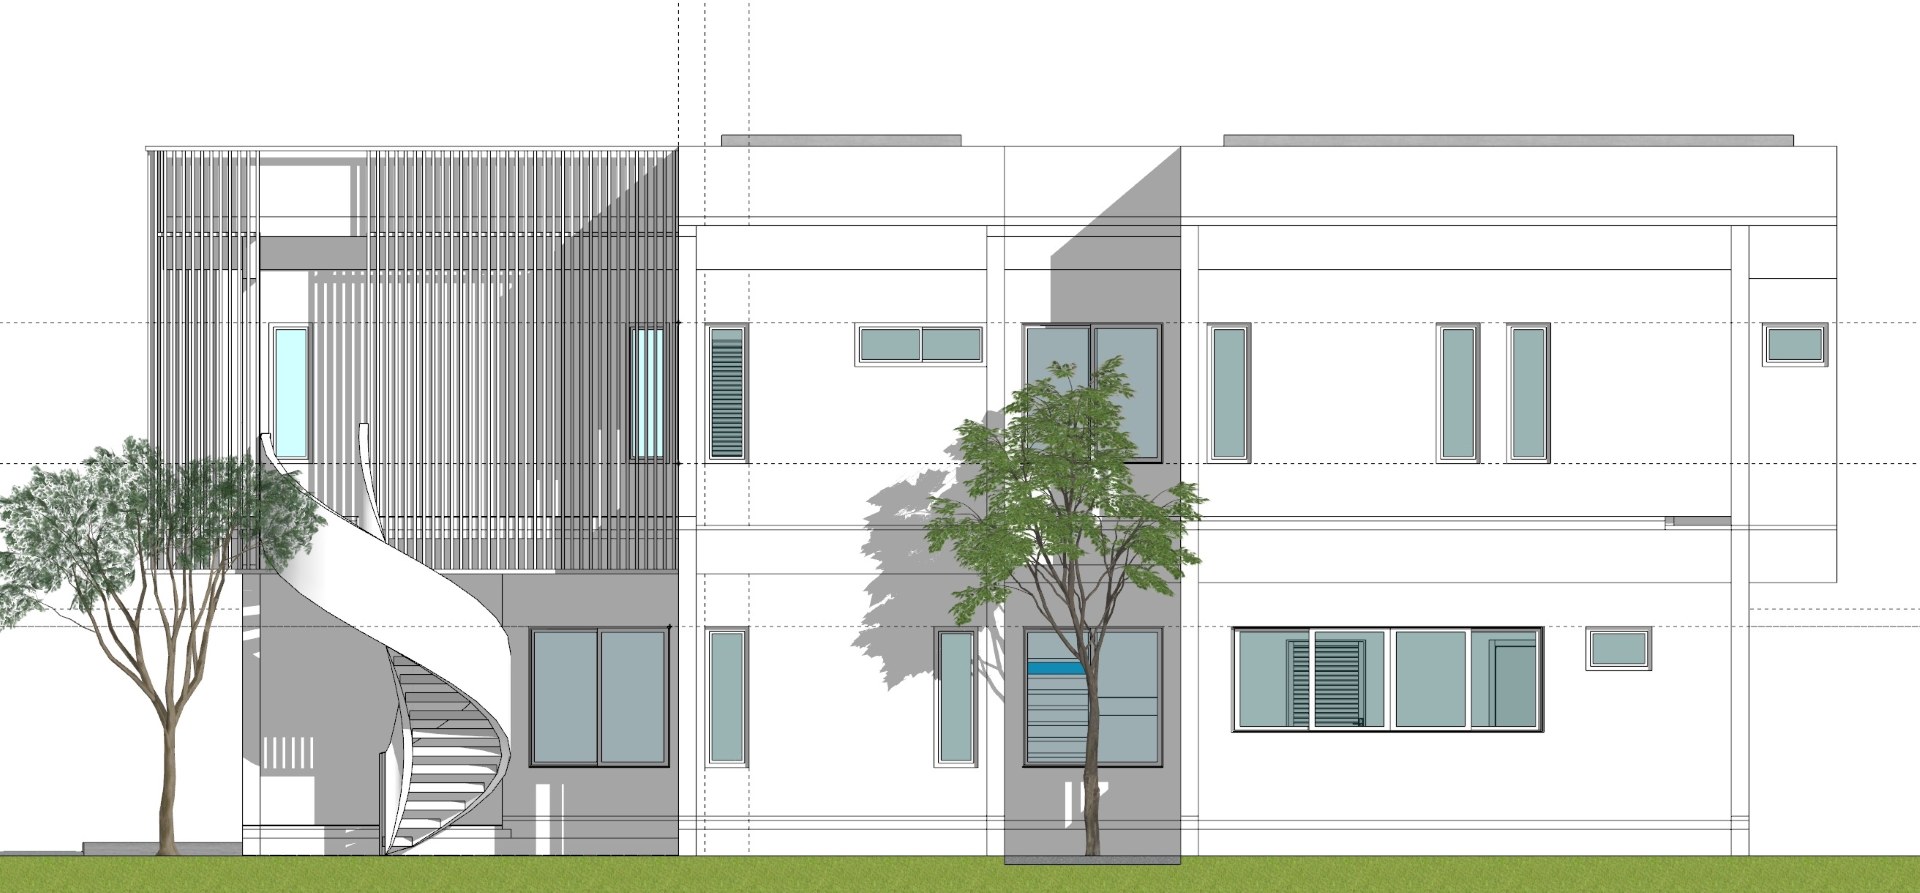
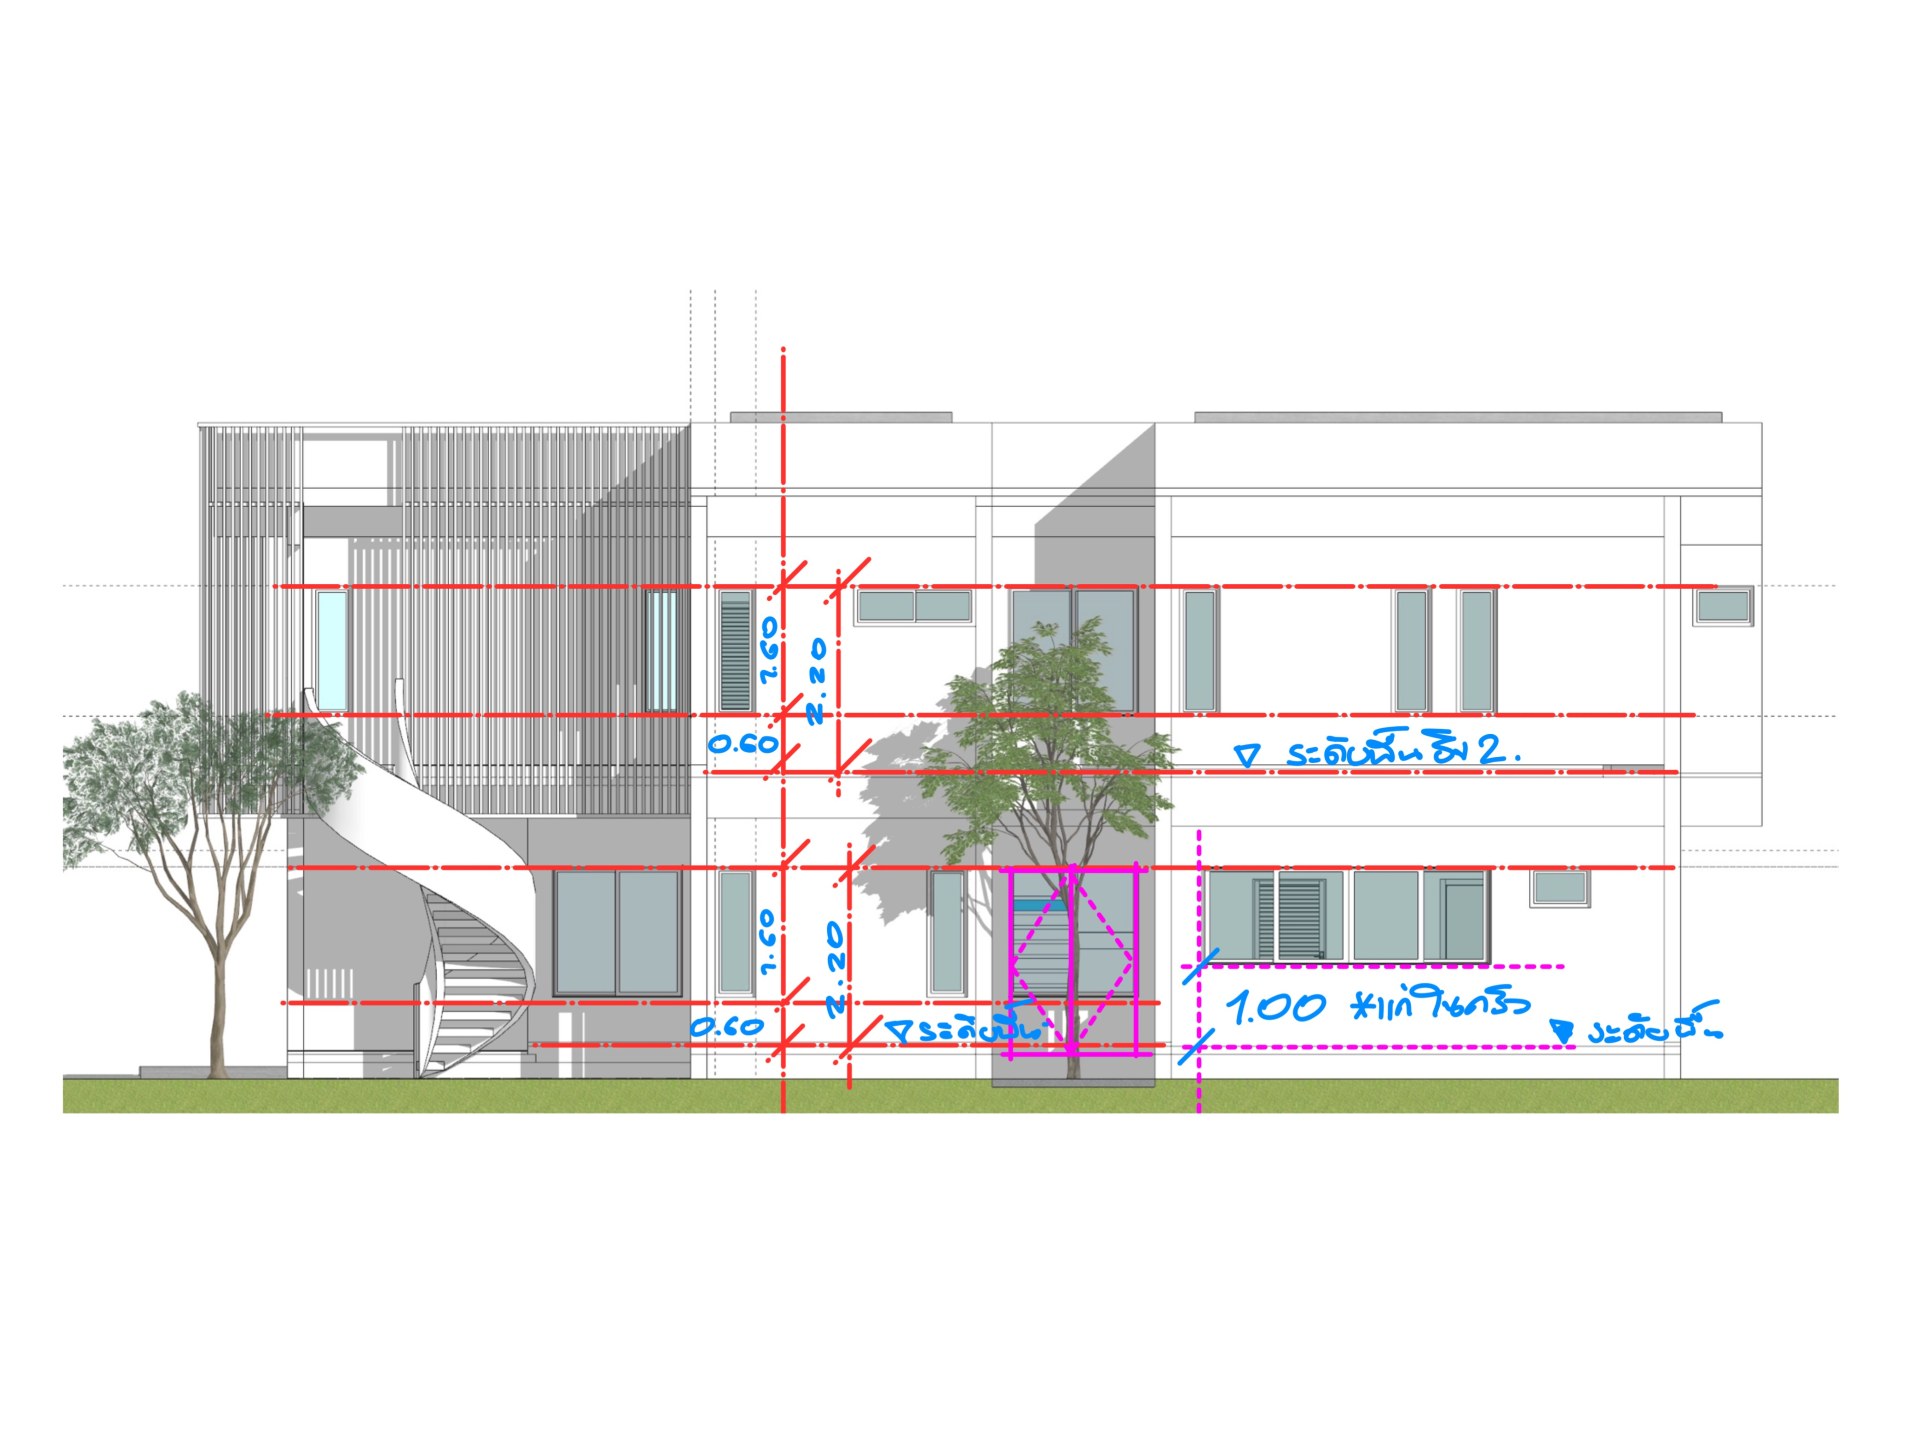
Design renders from several viewpoints — click an image to enlarge
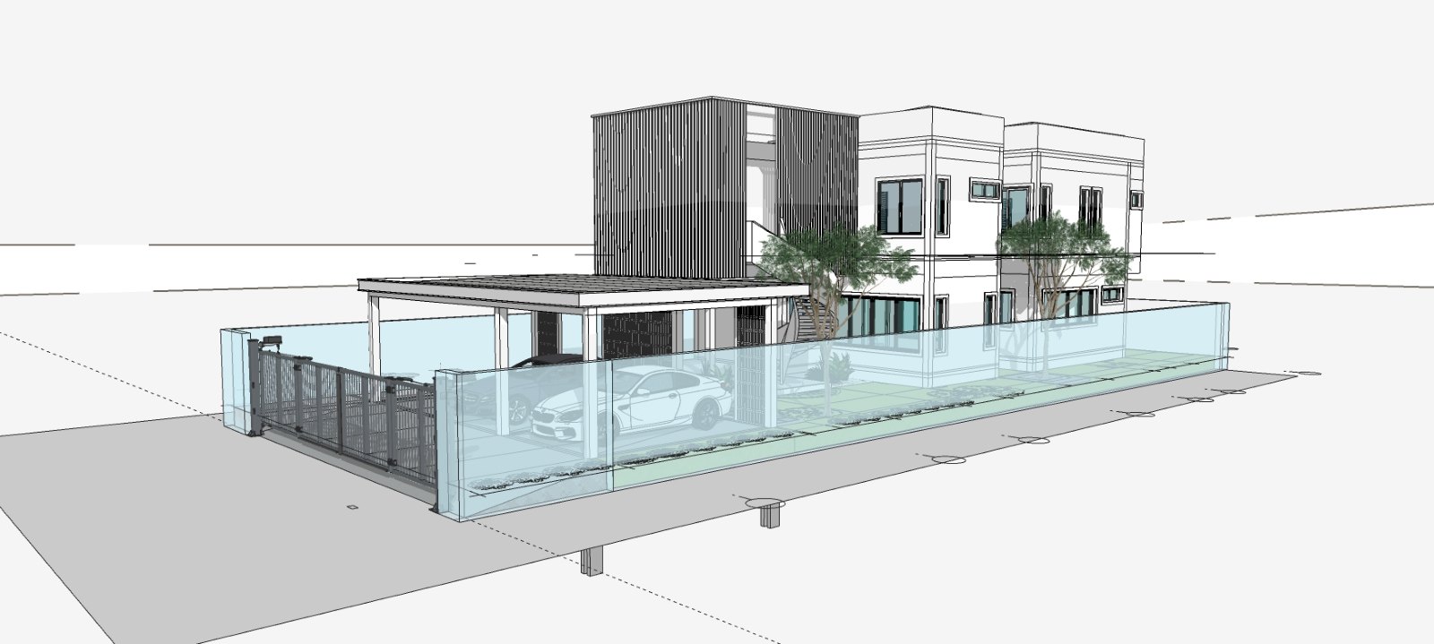
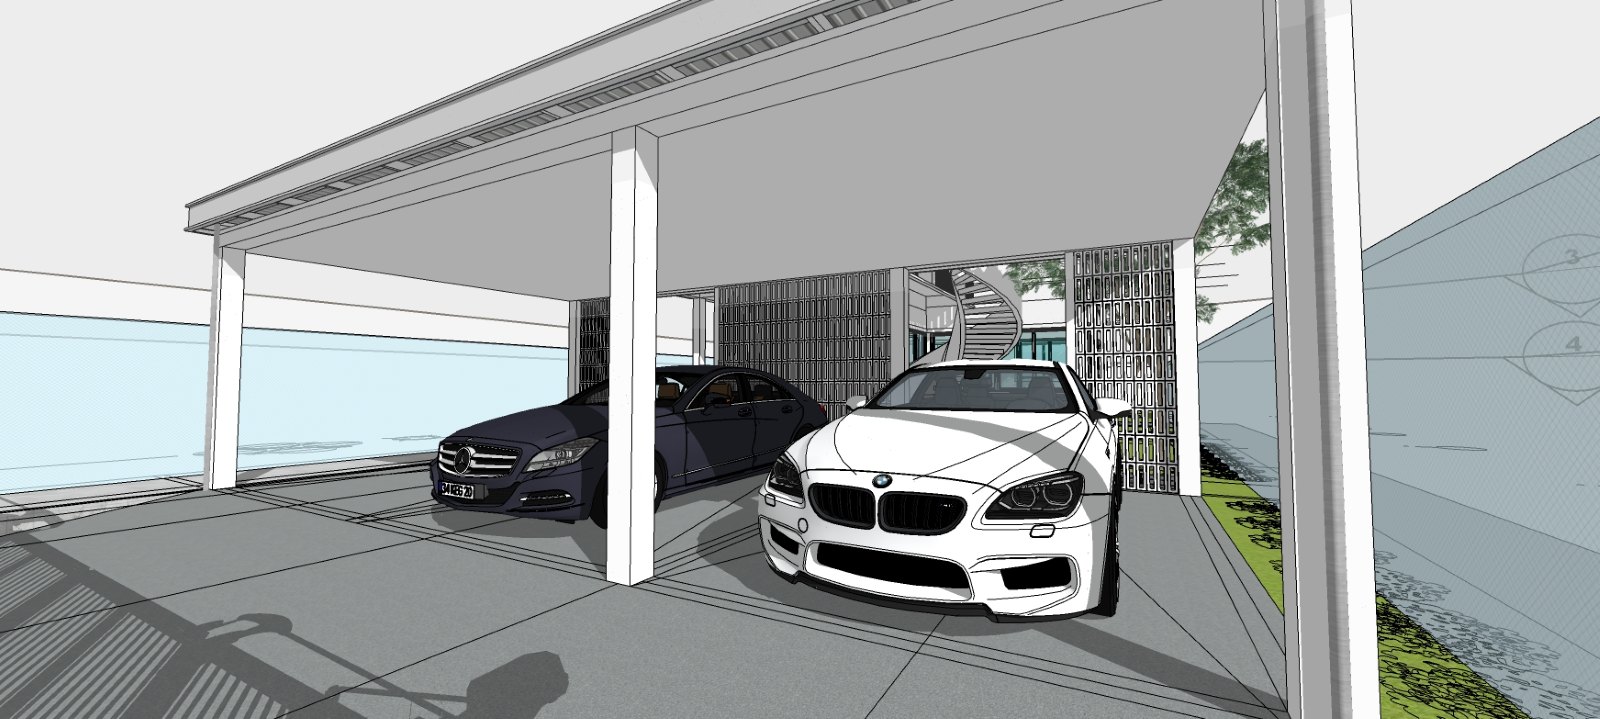
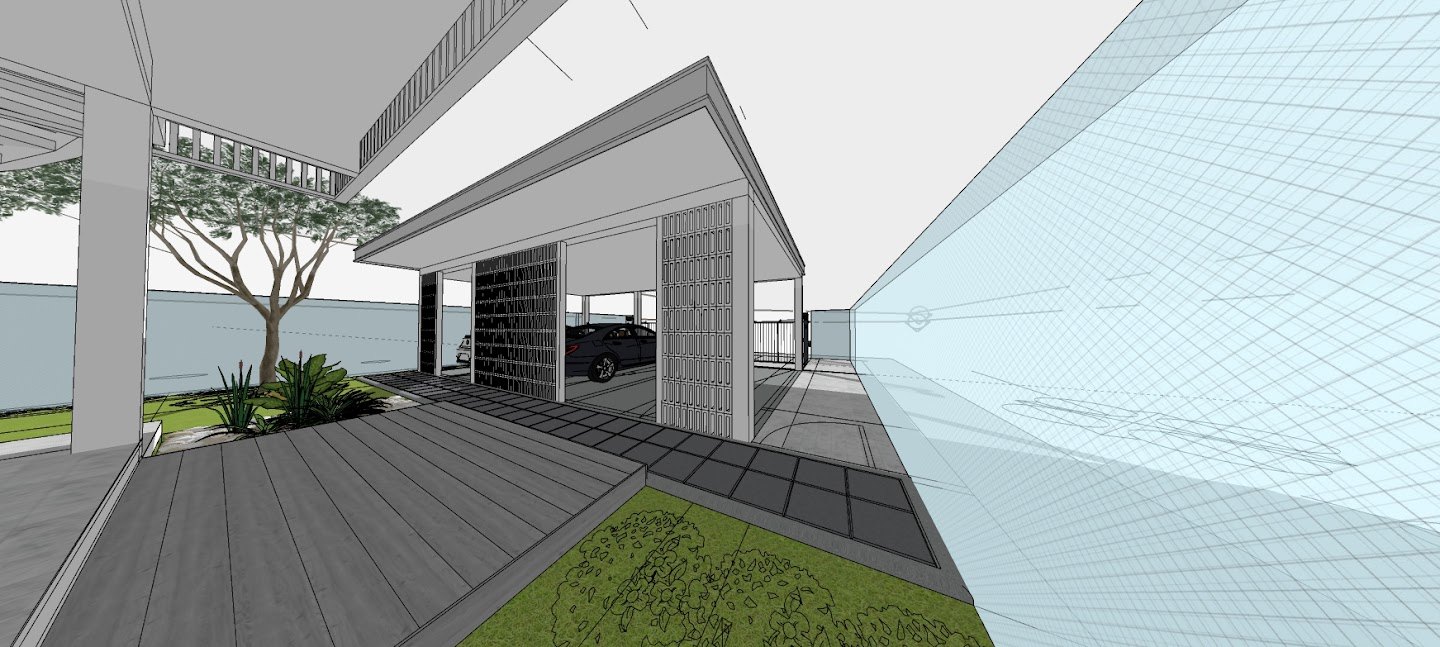
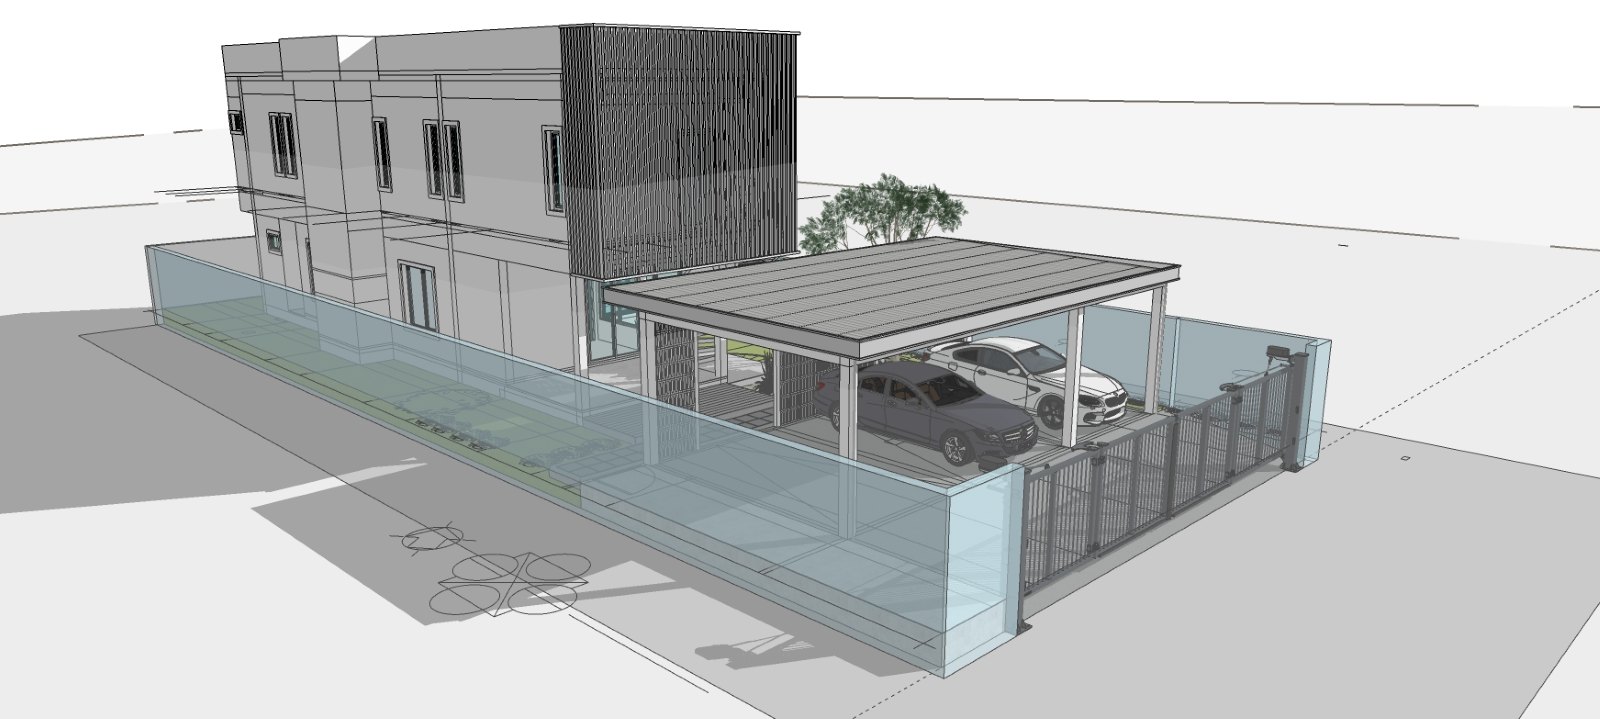
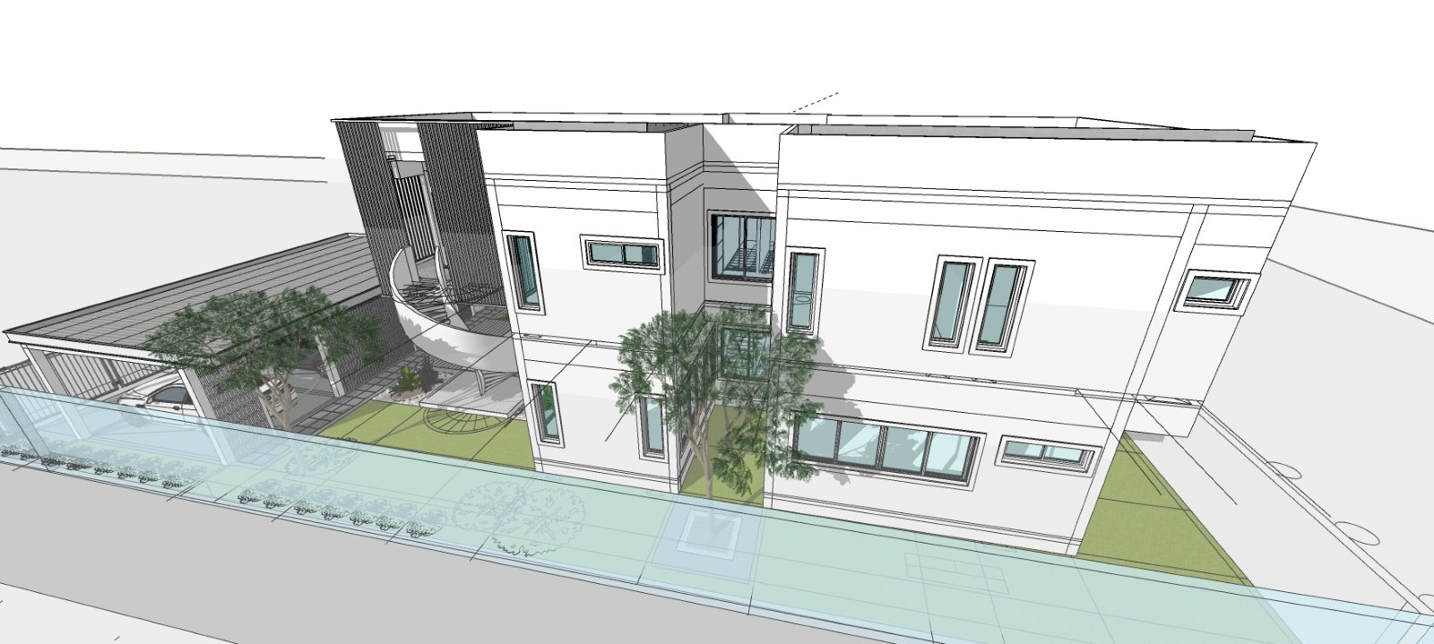
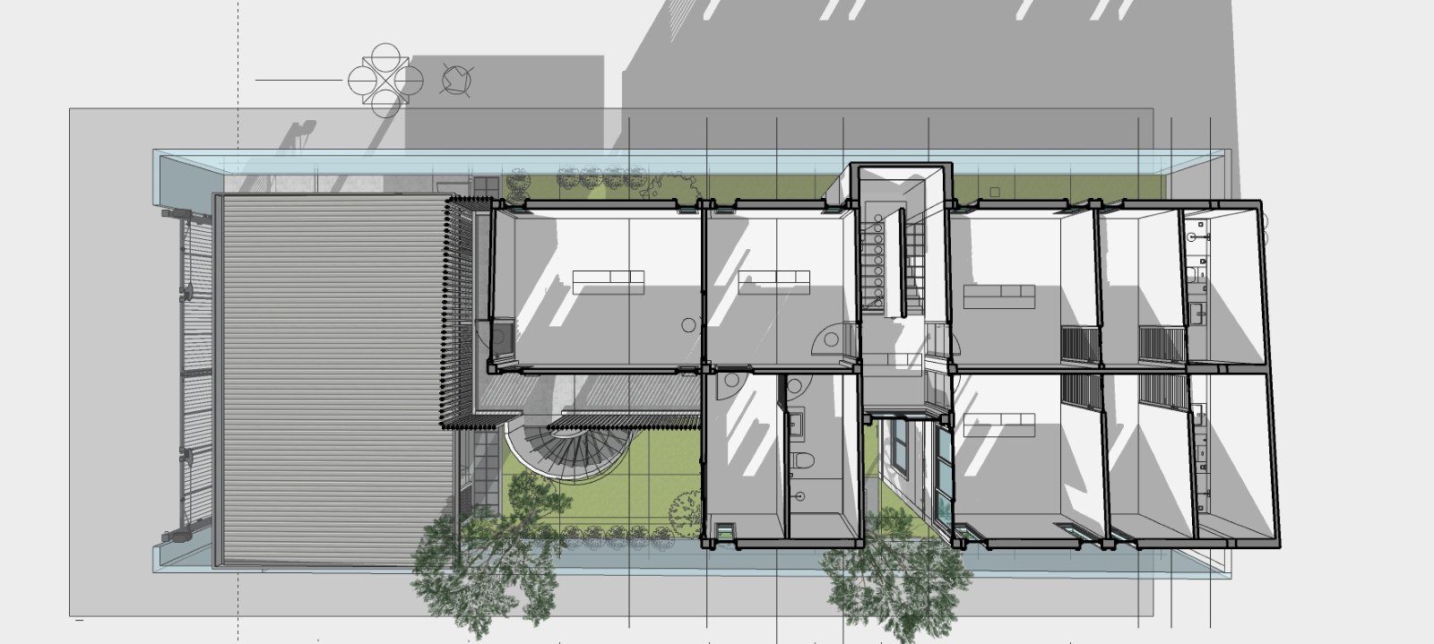
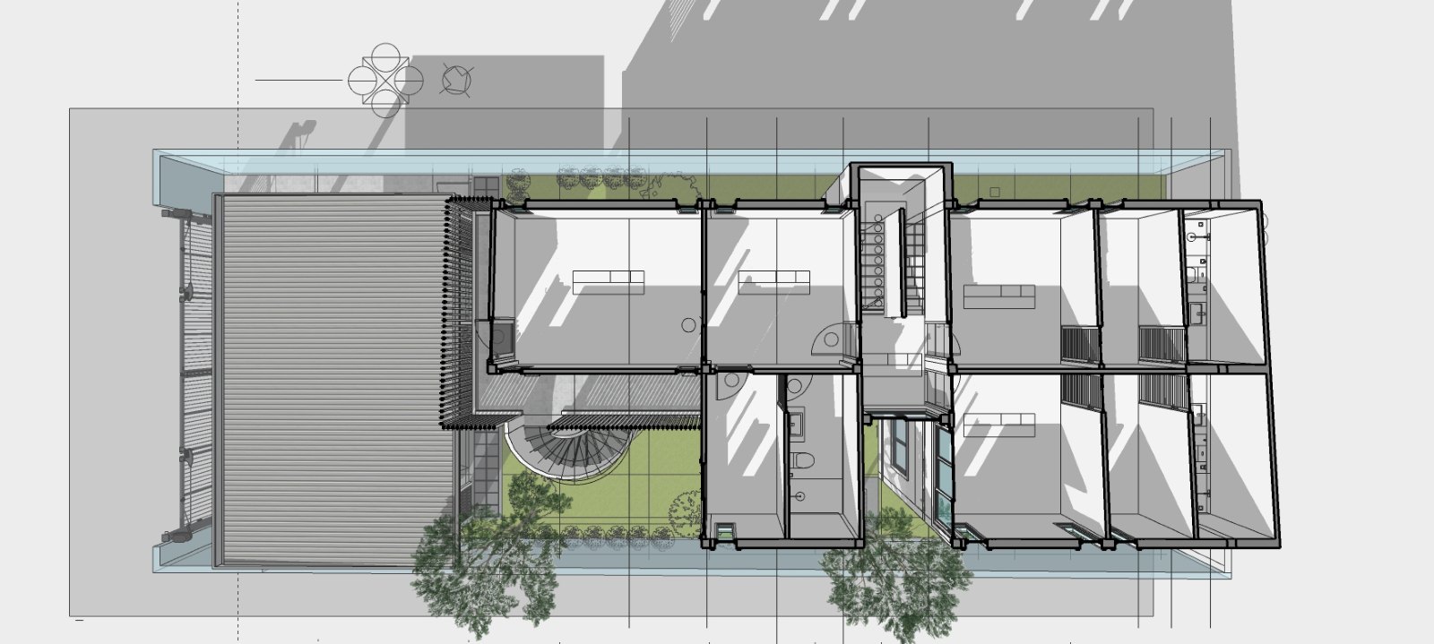
The personal design work of ARKIRA Development's founder — the architectural grounding behind every kind of building the company constructs, from houses to indoor sports facilities and industrial buildings