Founder's Portfolio

The design work
of our founder

Architecture by Vijak Numnim, Ph.D.

Before ARKIRA Development came to specialise in design-build for industrial buildings, factories, warehouses and indoor sports facilities, our founder designed across a wide range of architecture — houses, villas, resorts, hotels, condominiums and commercial work. This body of work is the design grounding and sensibility behind every project the company takes on today

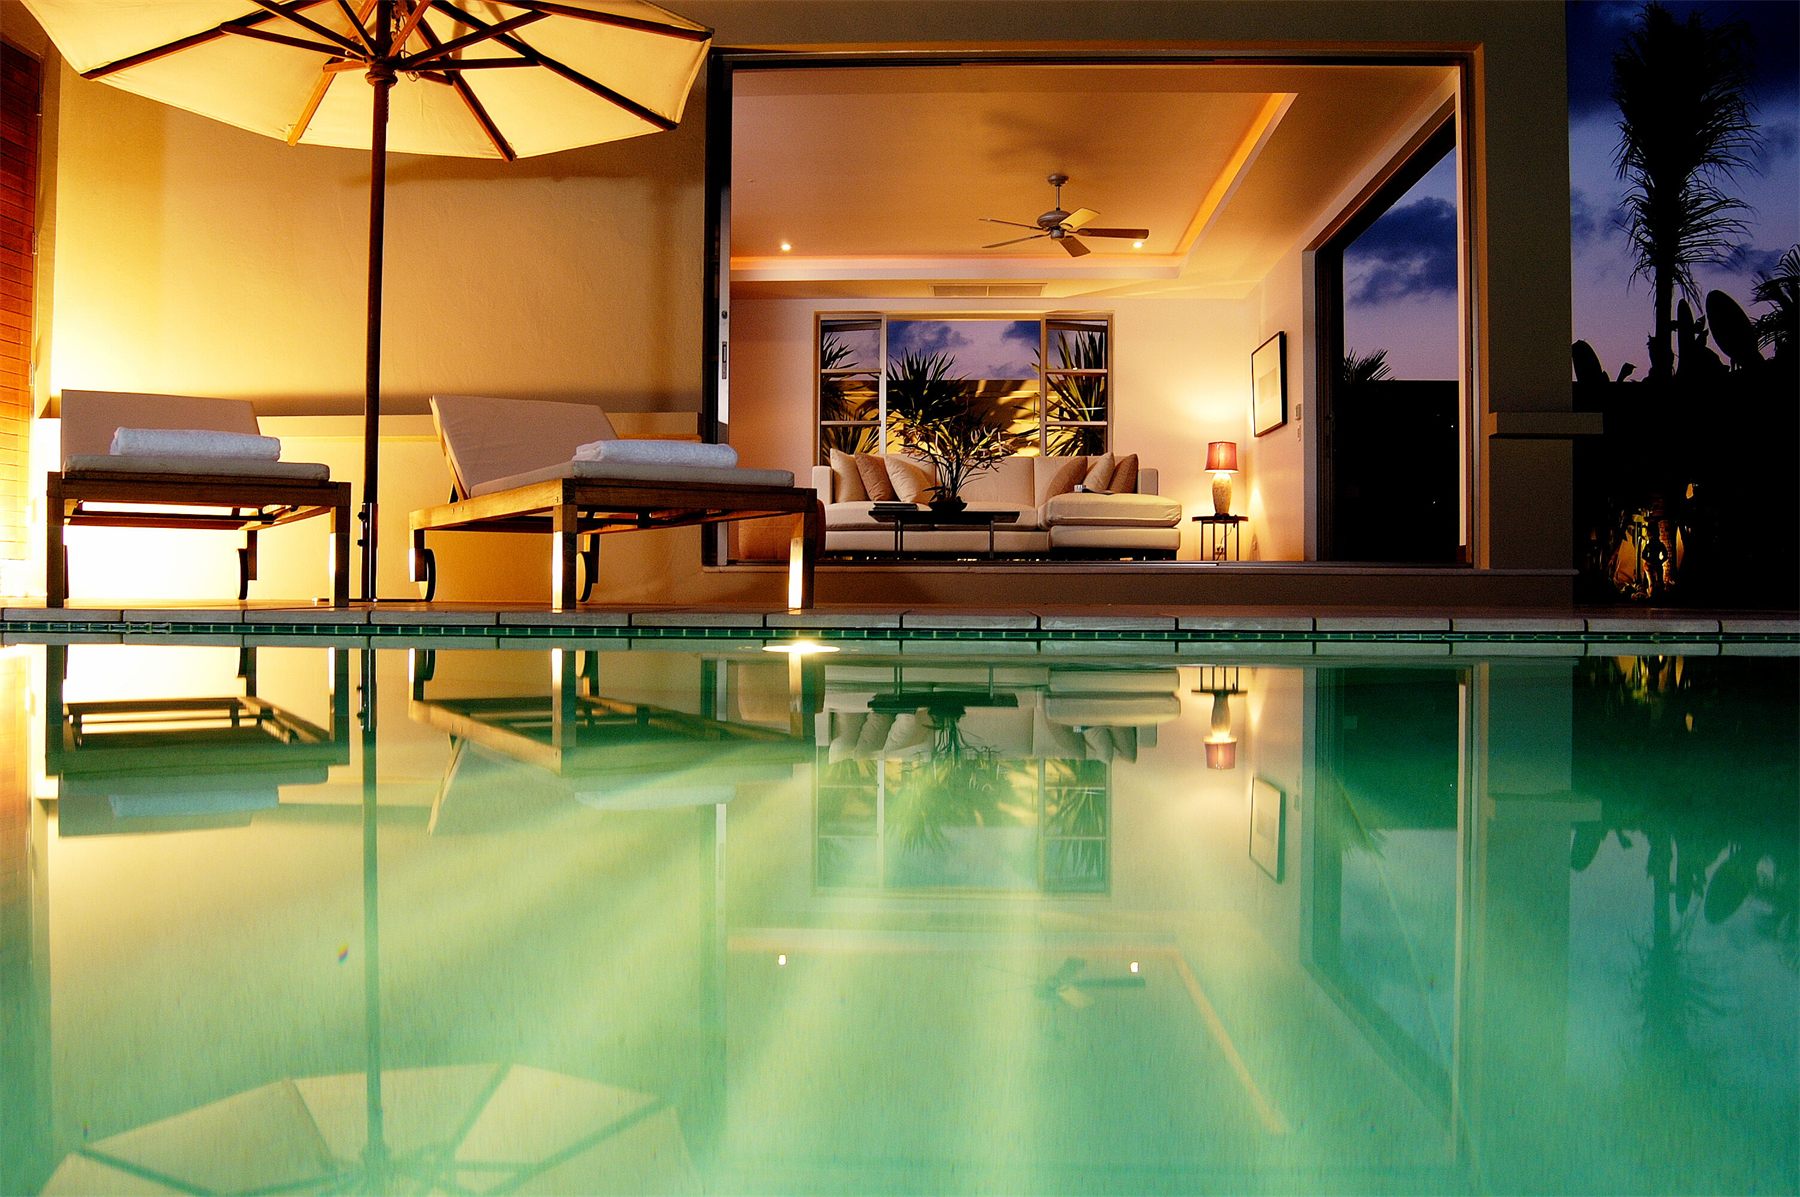
Holiday house with swimming pool, designed by Vijak Numnim, Ph.D.
01 — Residential

Houses · Villas · Condominiums

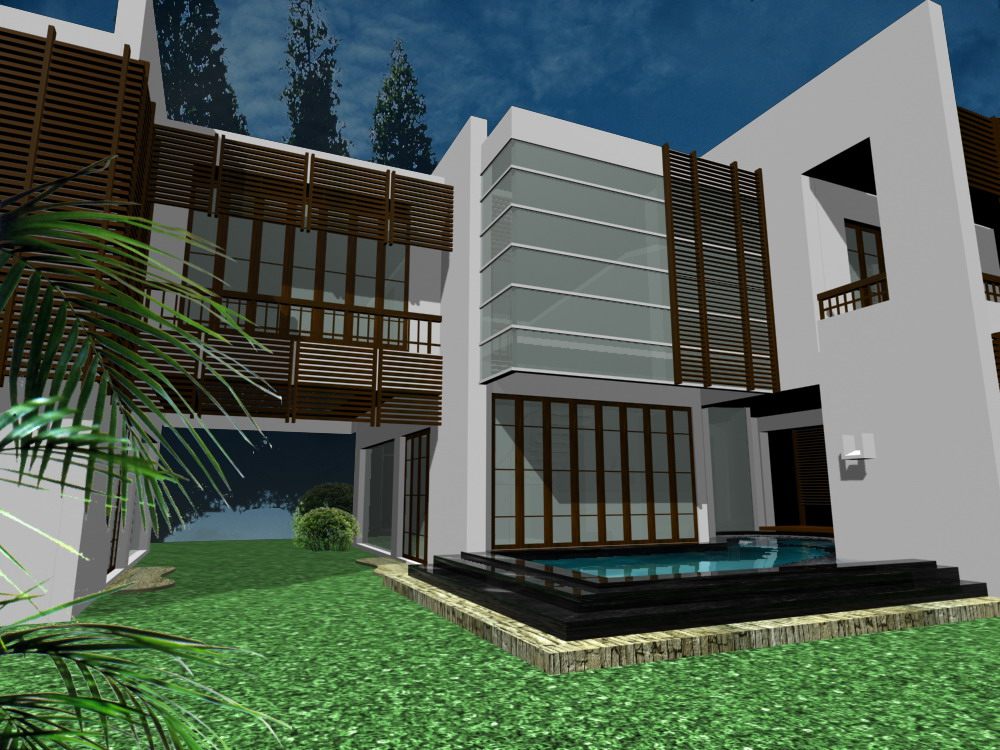
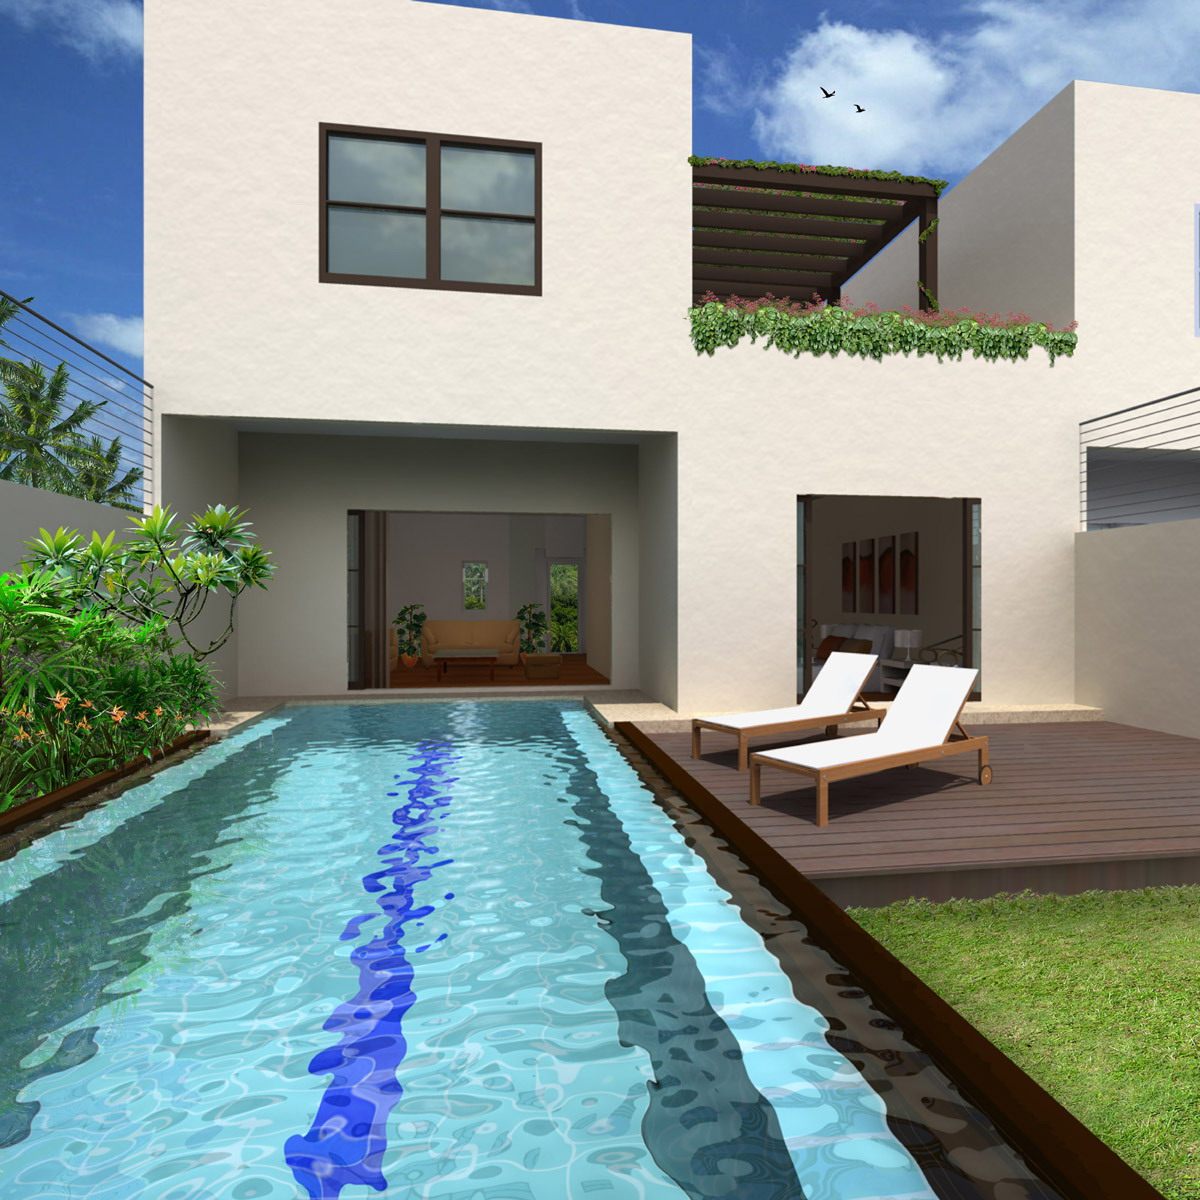
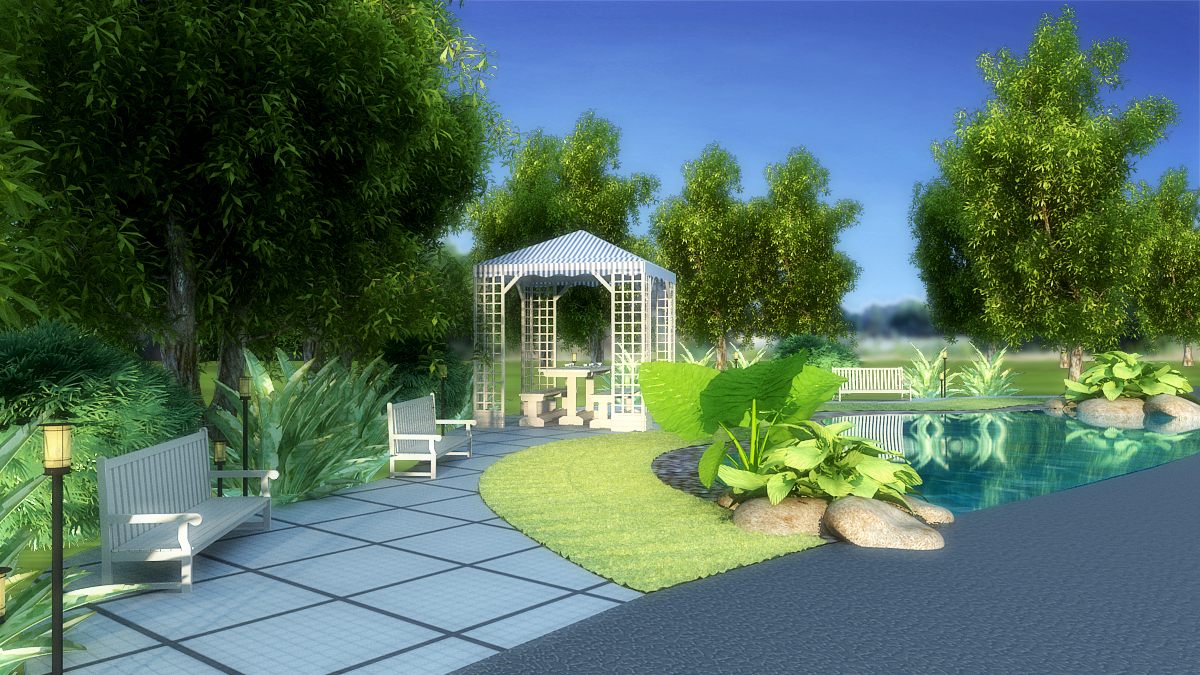
Holiday house with a private pool

A tropical resort-style holiday house, planned as a cluster of buildings around a private pool and a lush garden, with sliding glass opening the interior to the outdoors and warm solid timber throughout
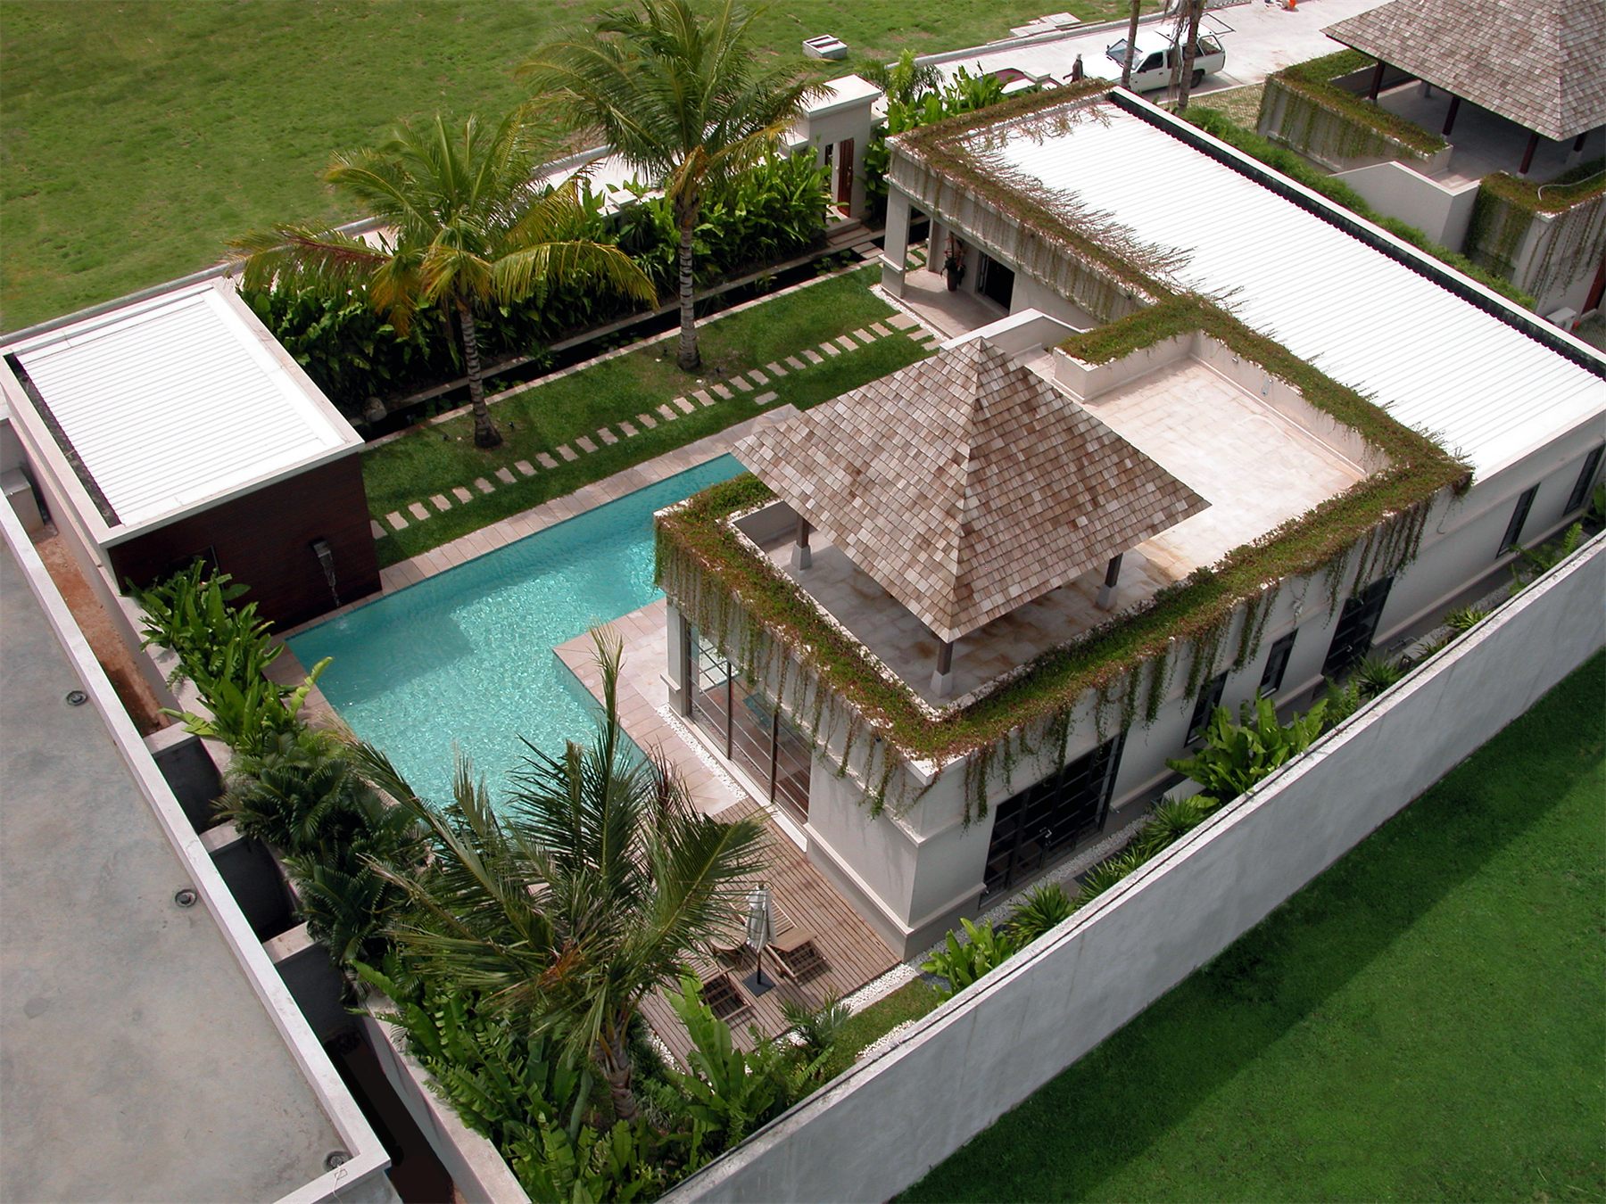
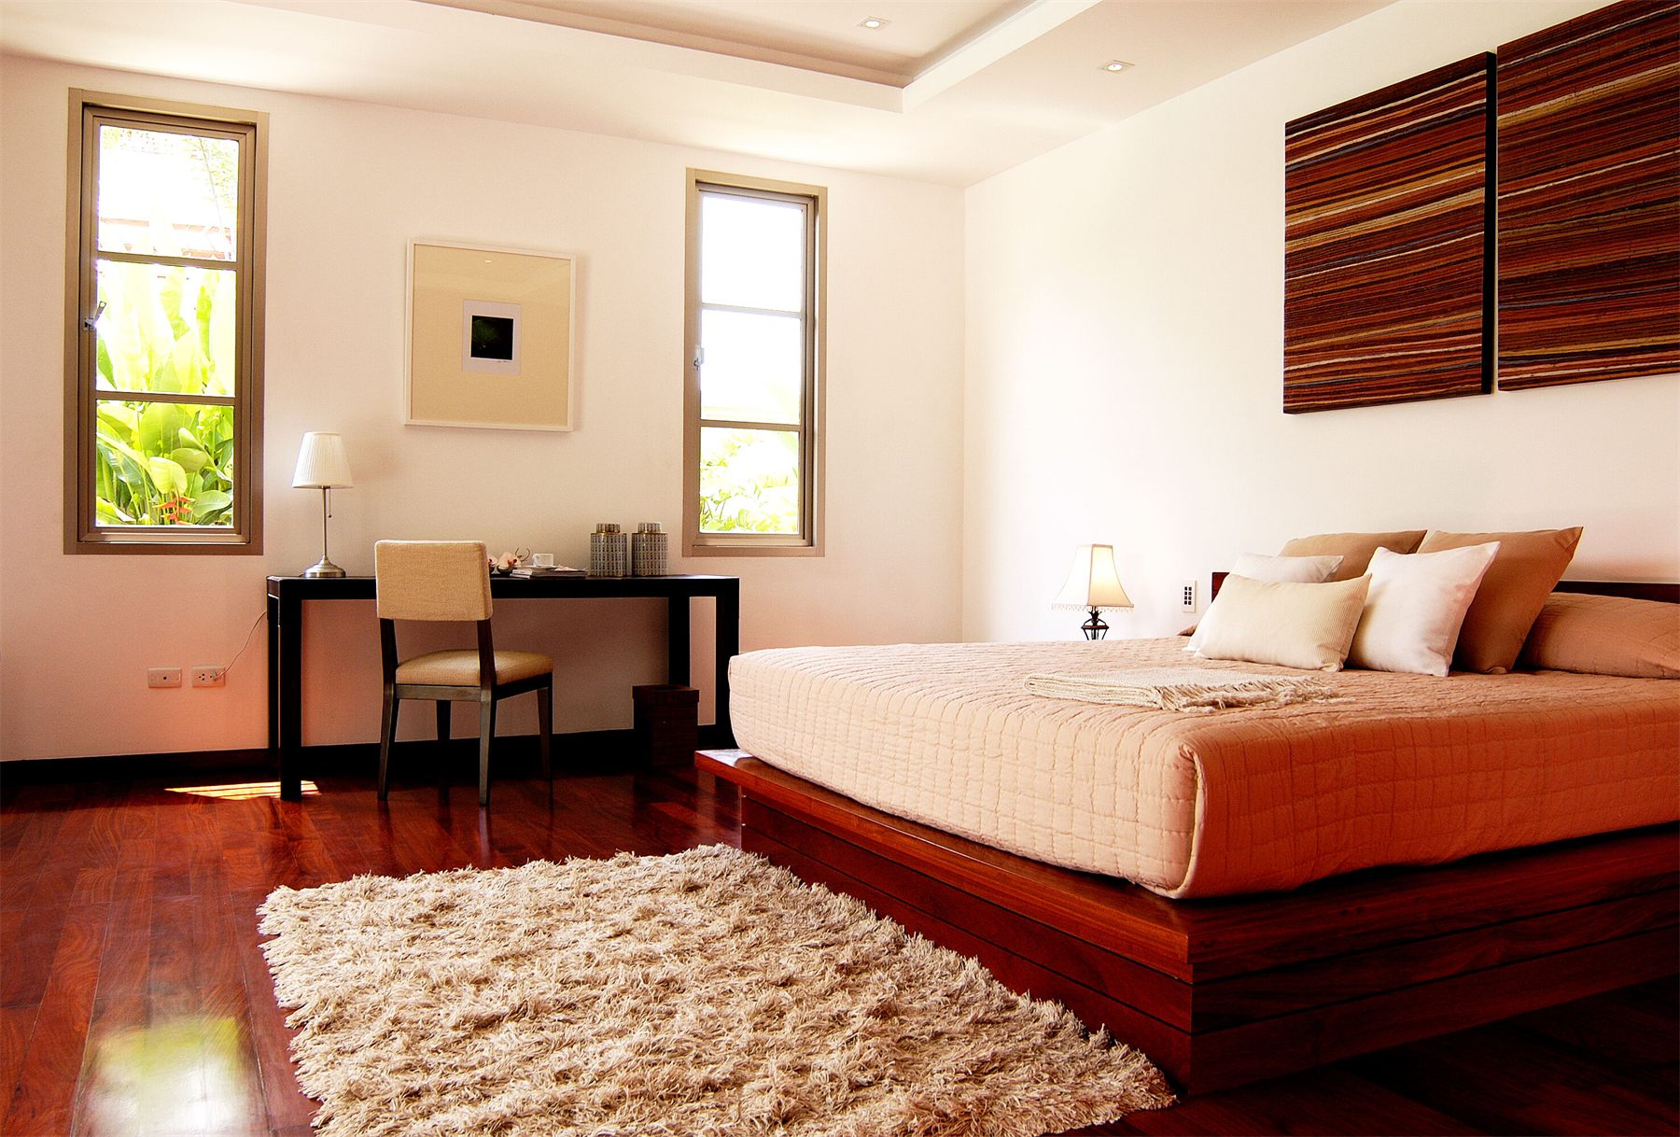
Holiday house with a private pool

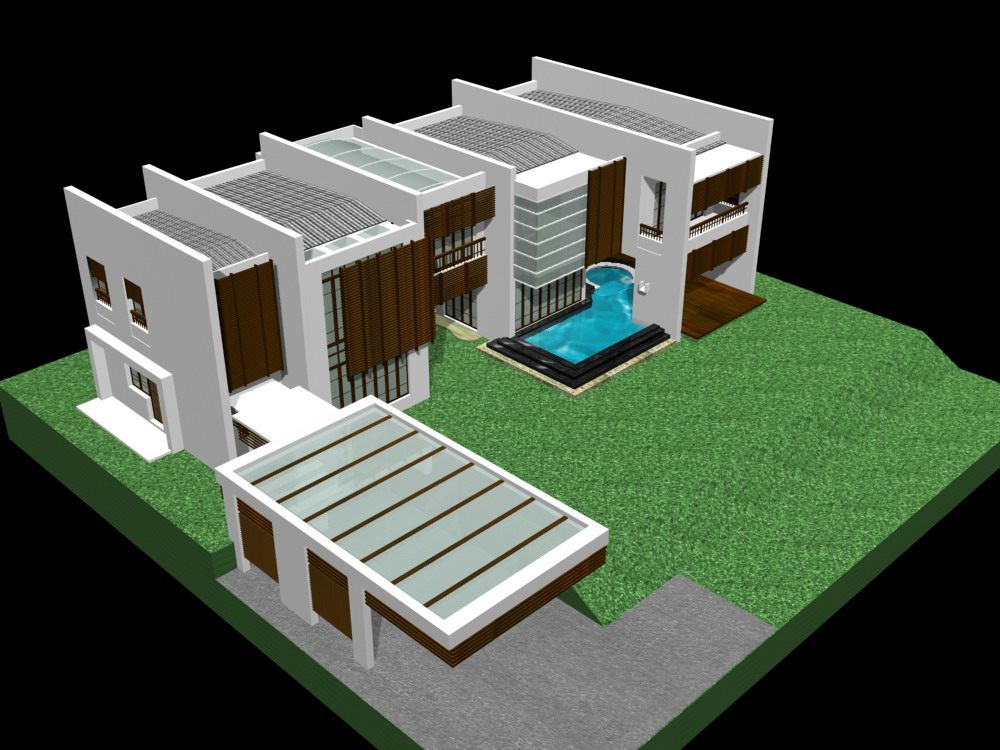
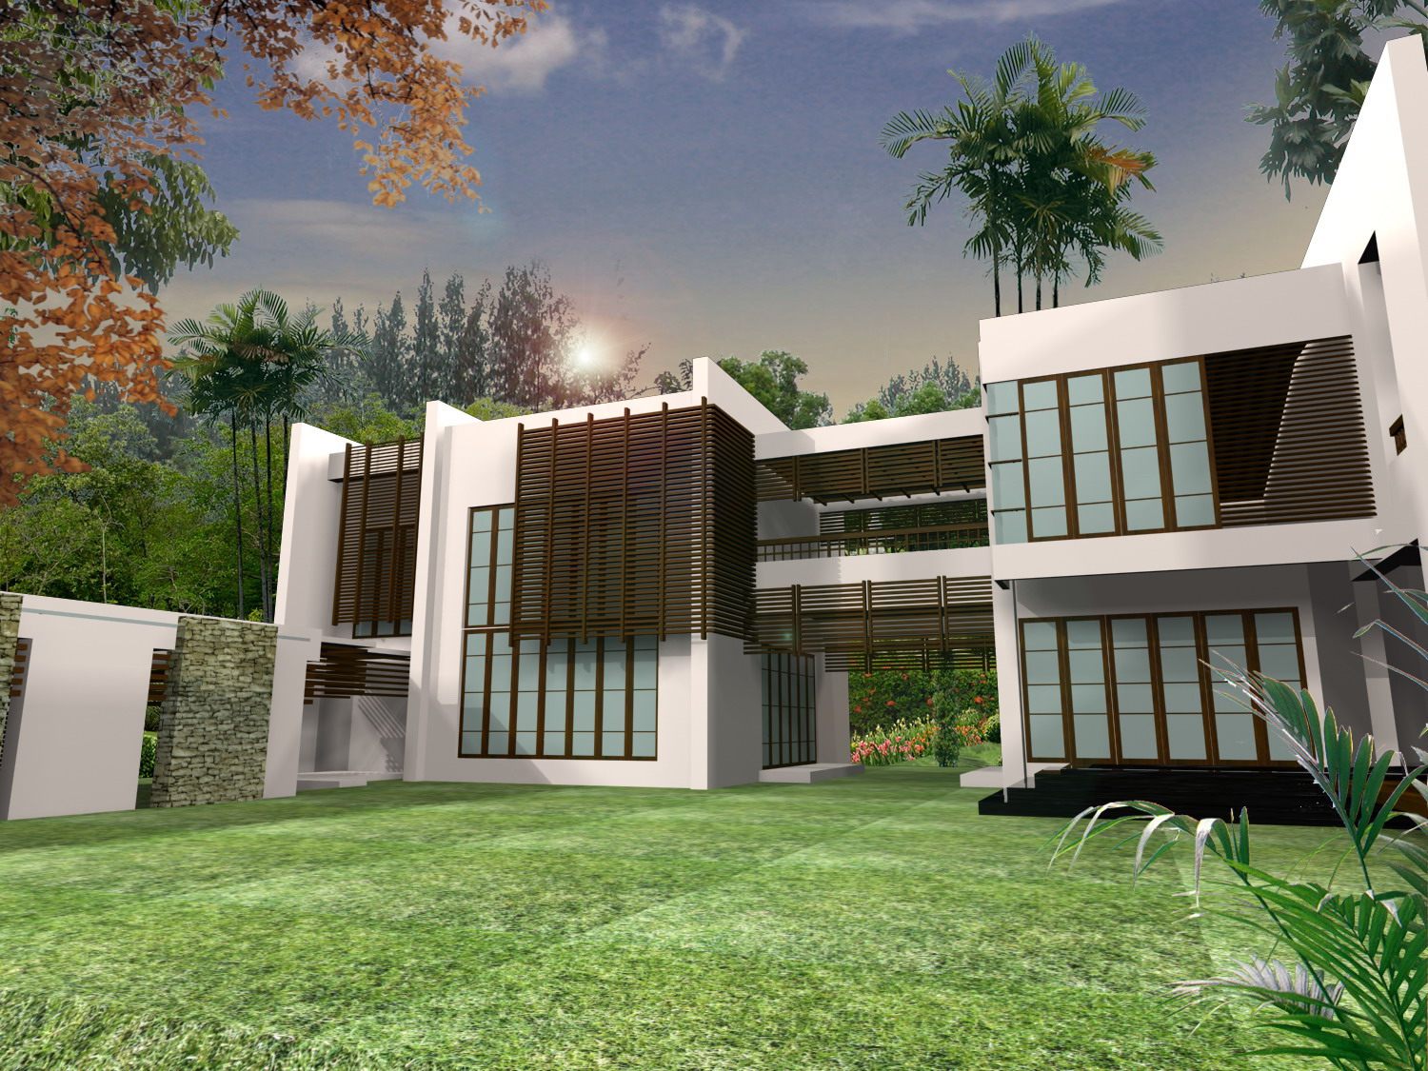
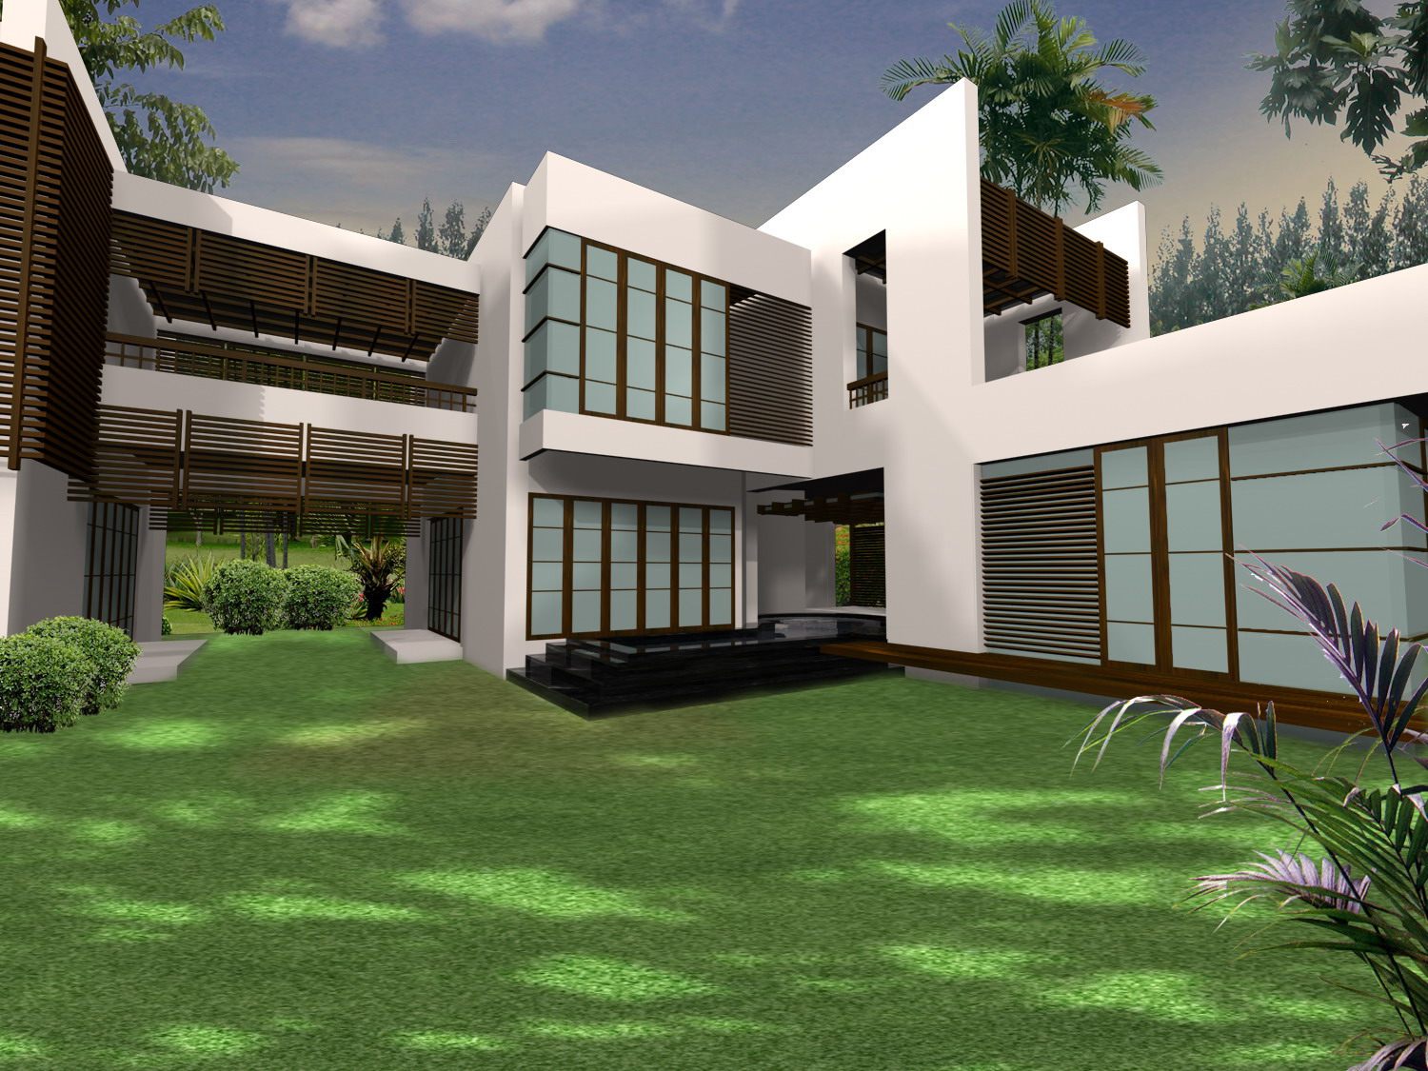
Two-storey modern tropical house

A two-storey modern house — white walls set against timber battens and large glazed openings, arranged around a central court with a pool and lawn, open and at ease with its surroundings
Two-storey modern tropical house

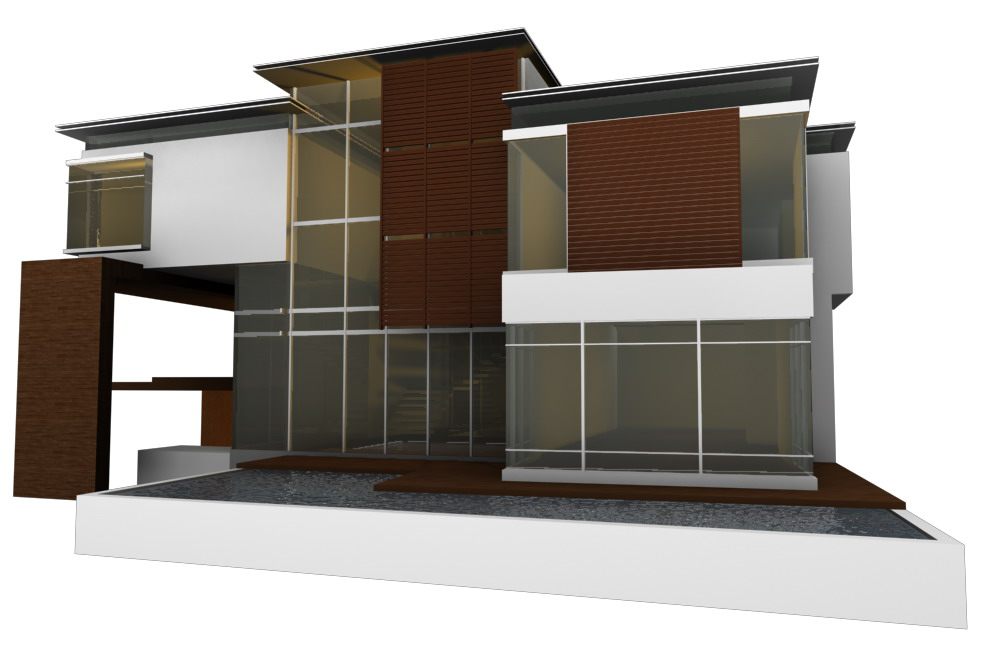
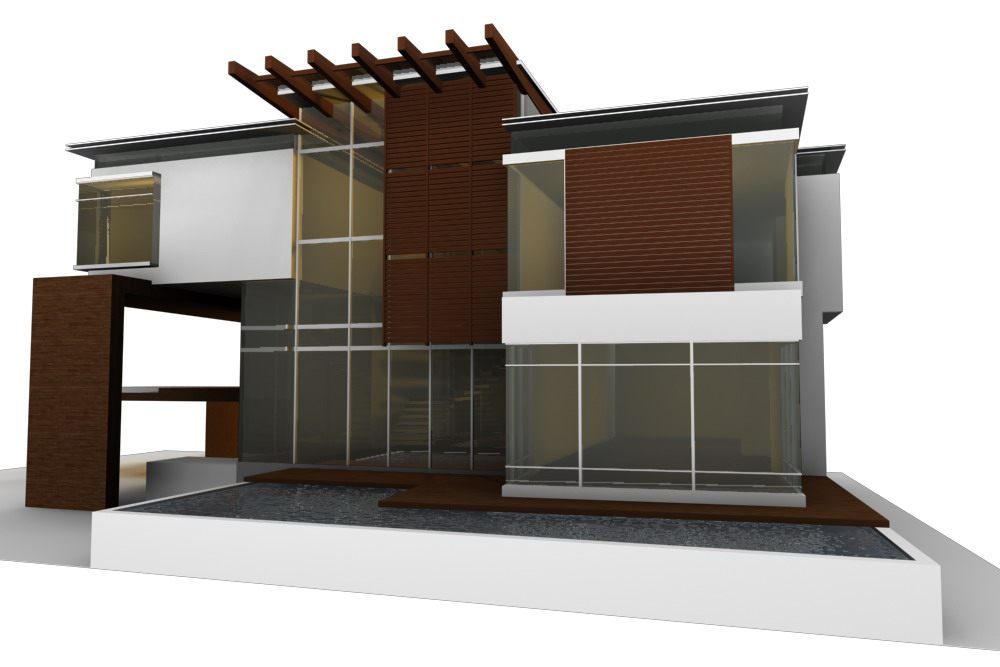
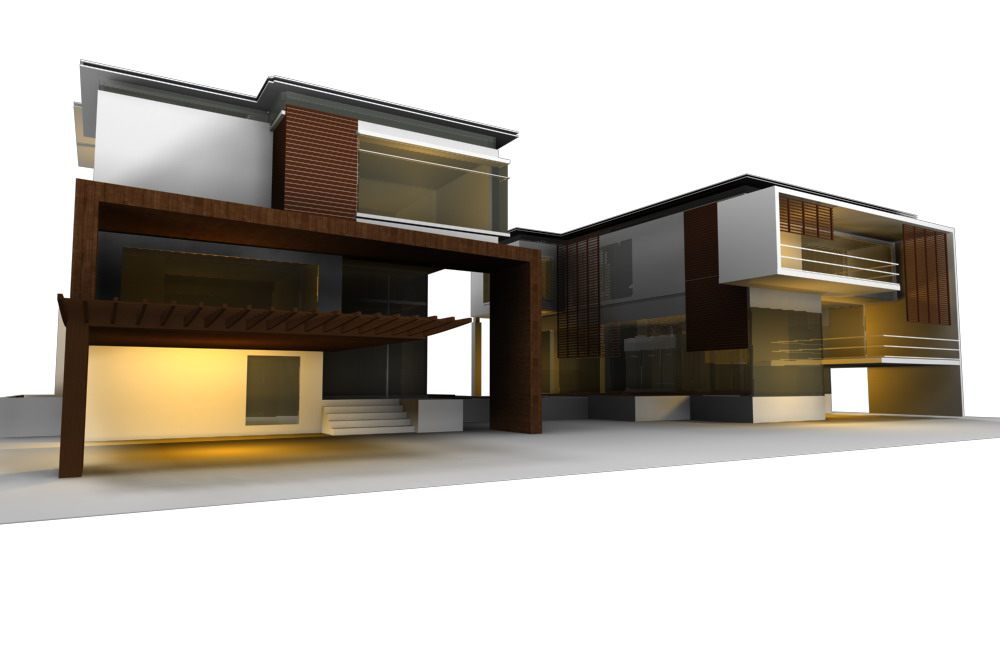
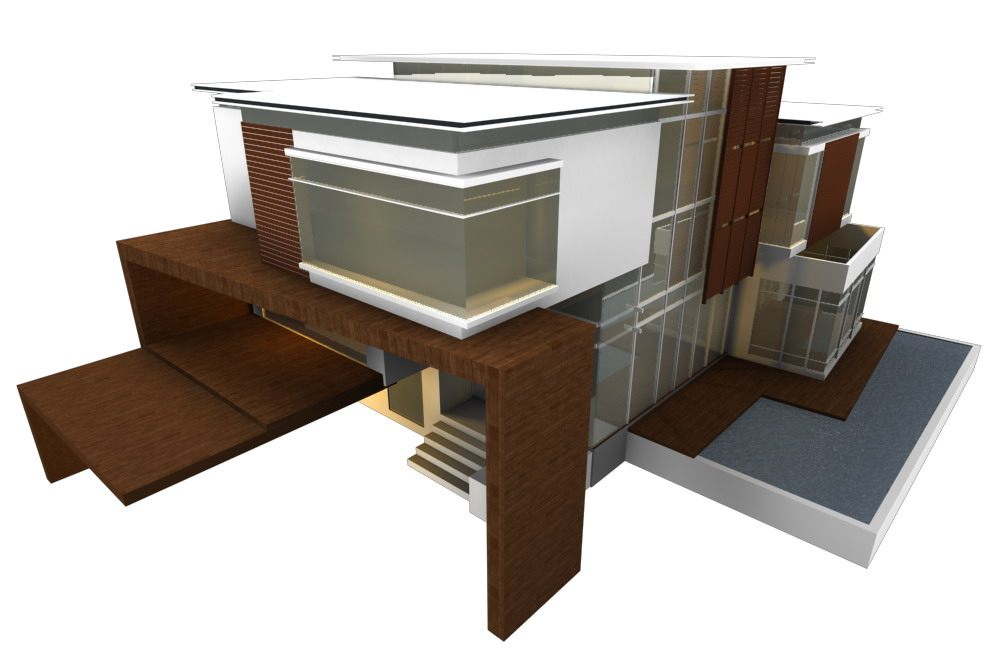
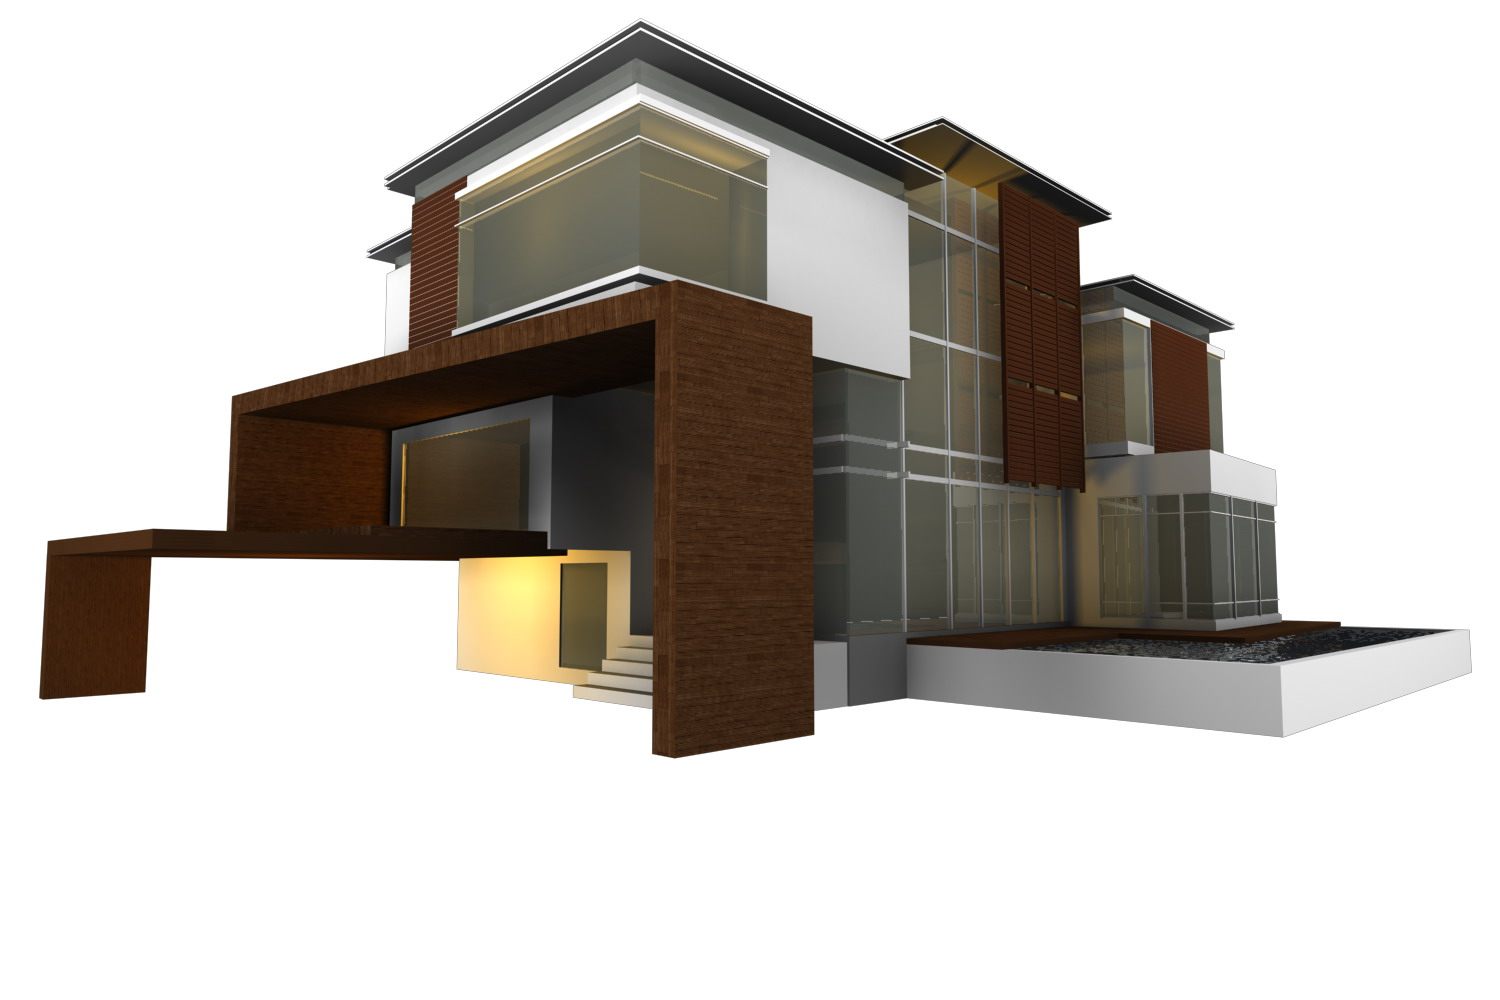
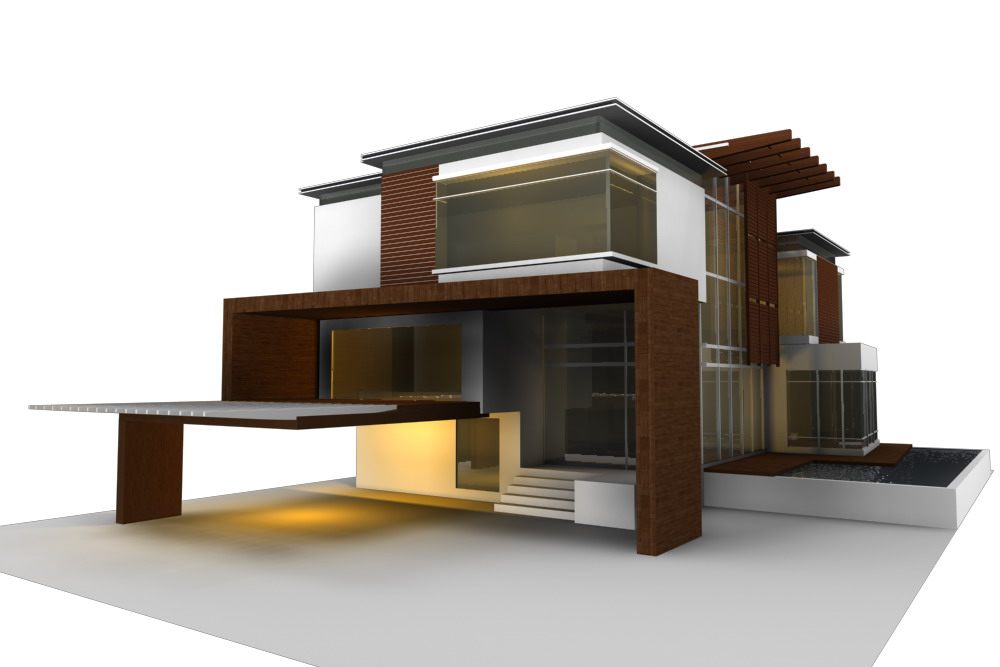
Large two-storey modern house

A large two-storey modern house of rhythmically arranged boxes, combining white render, dark brown timber battens and full-height glazing with sun-shading screens
Large two-storey modern house

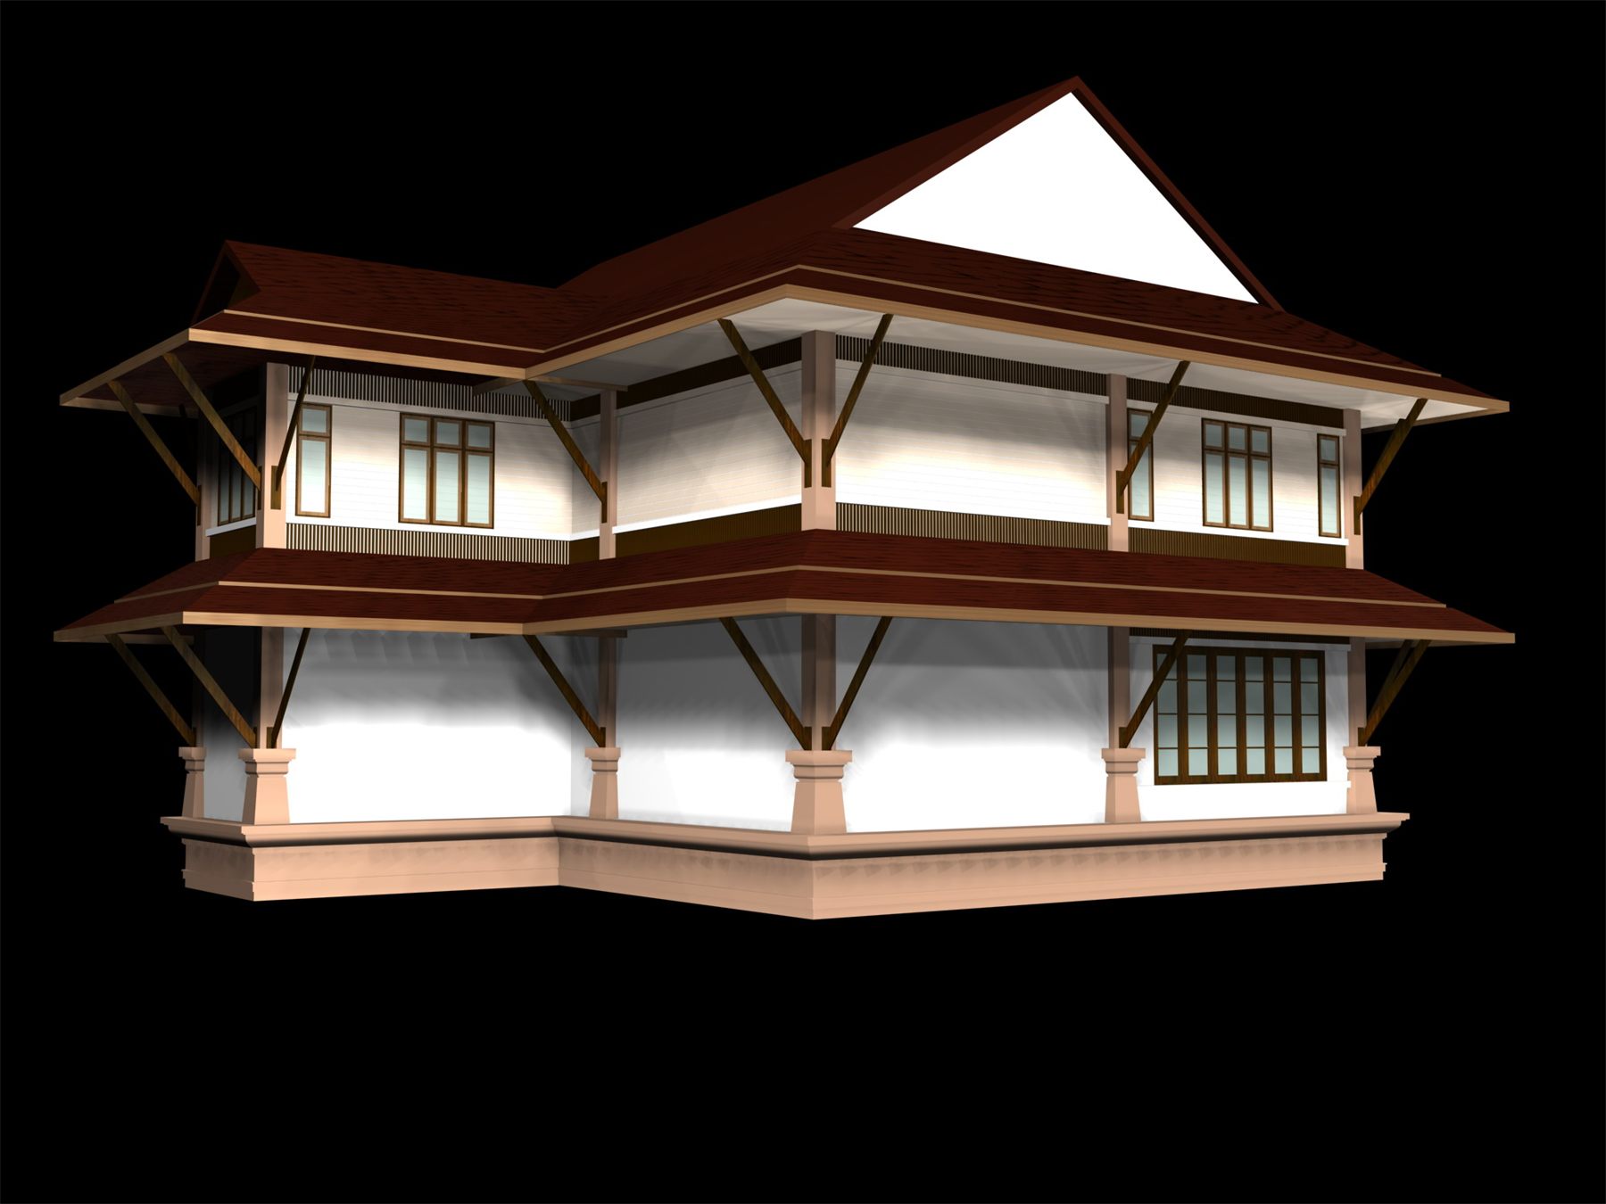
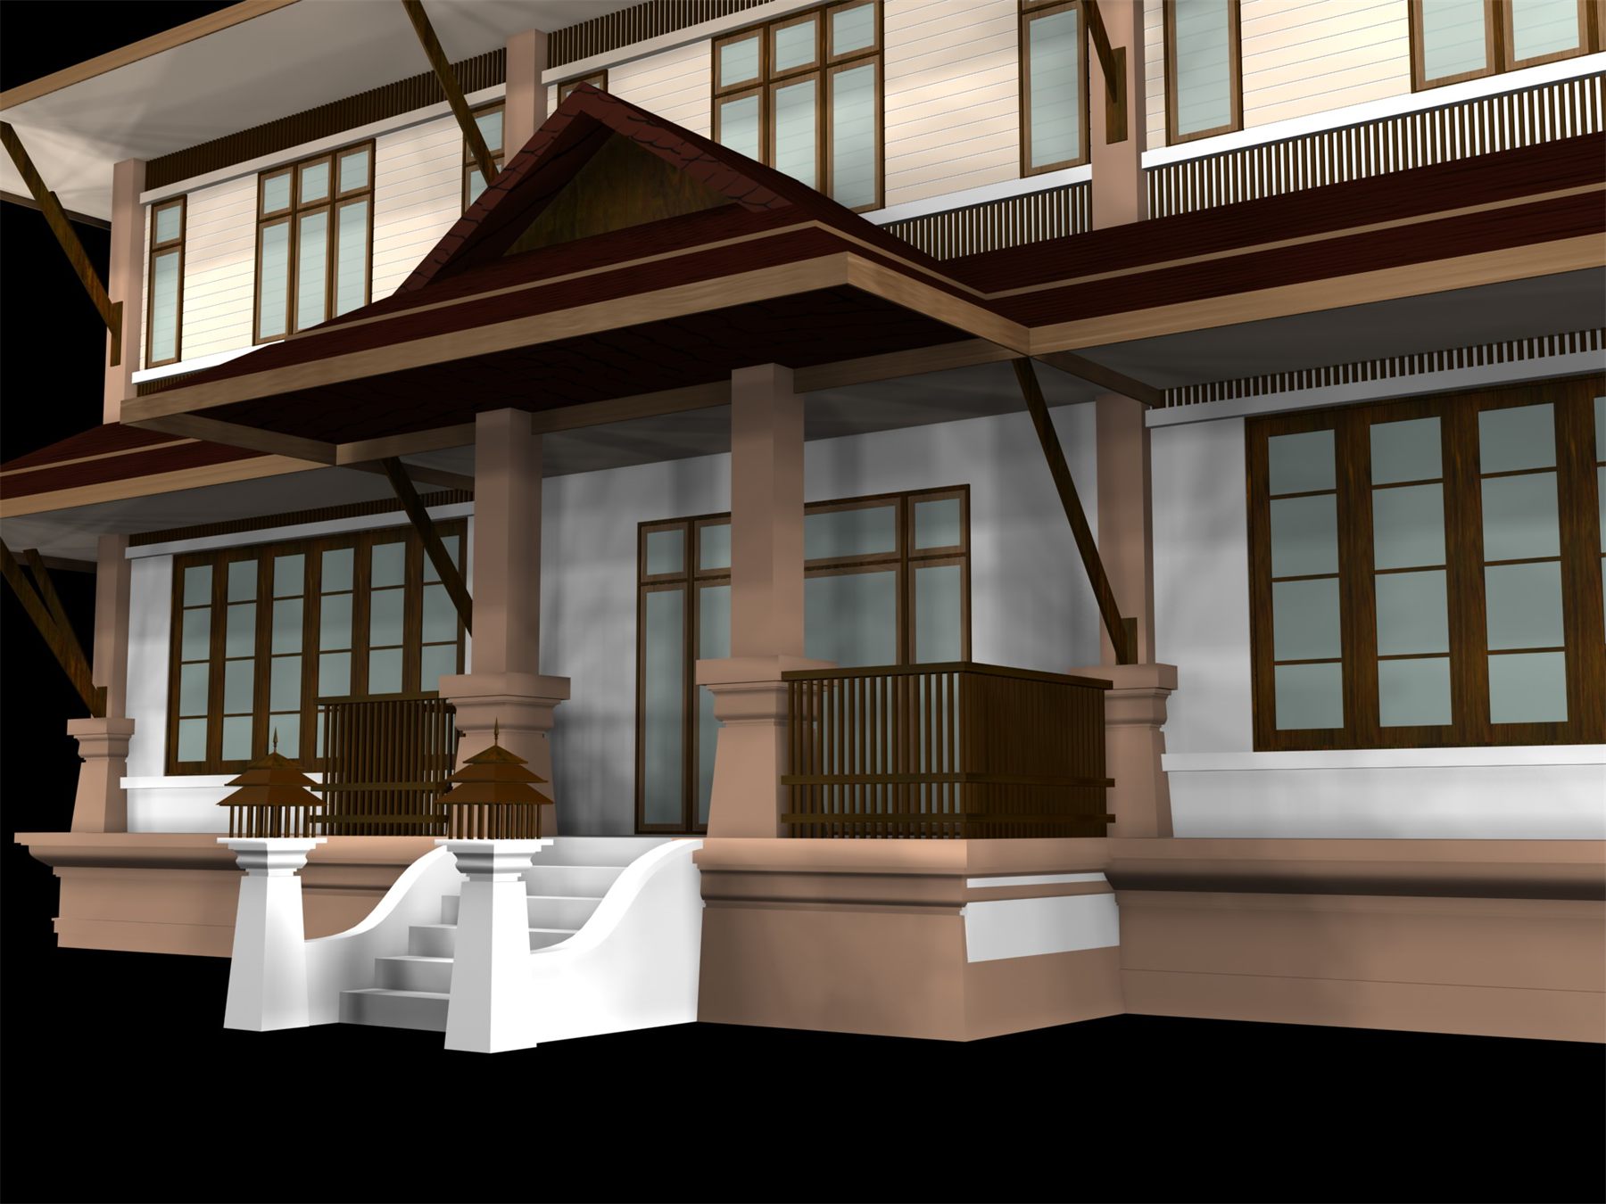
Two-storey contemporary Thai house

A two-storey house in an adapted Thai idiom, with stacked gable roofs in dark tile, a timber structure on concrete columns, a veranda and a front stair
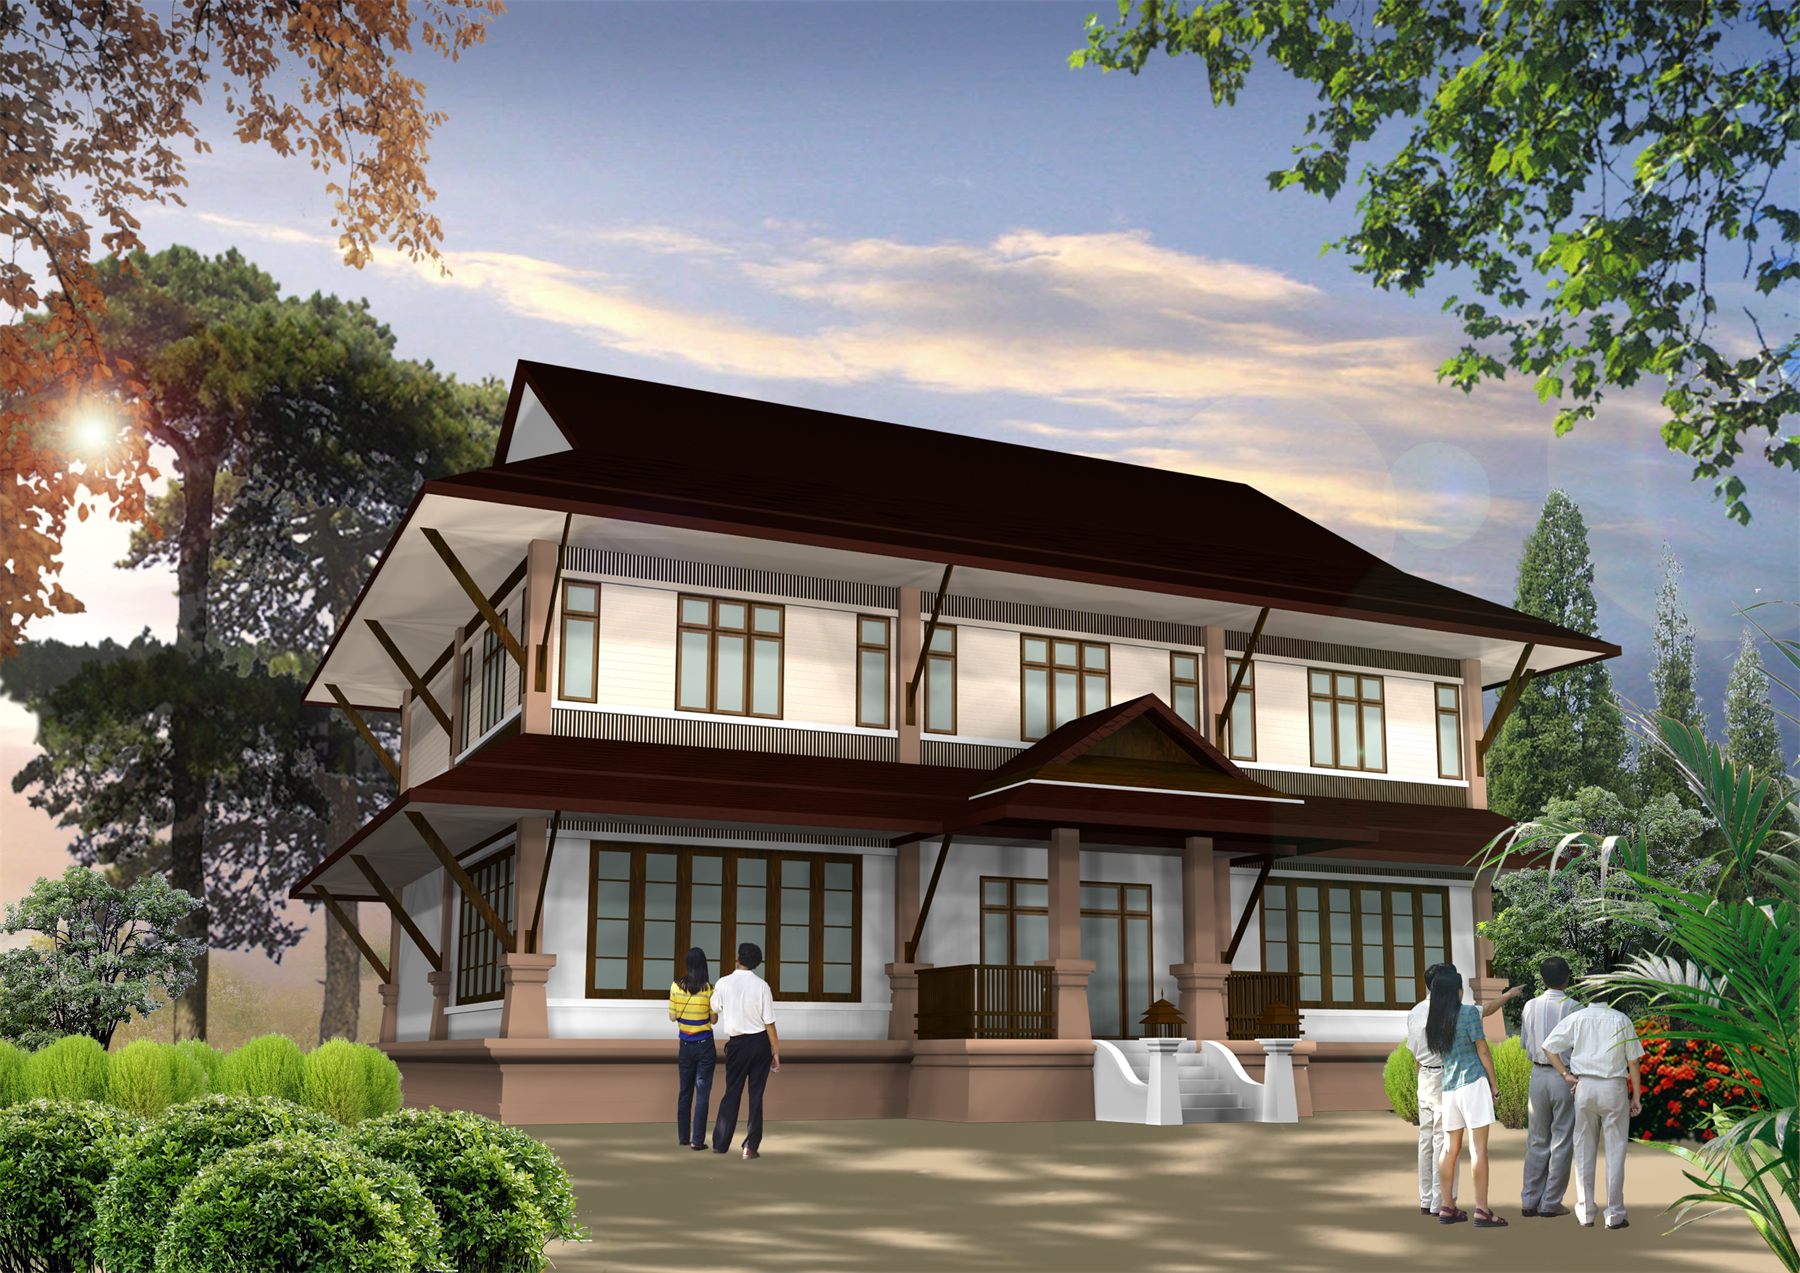
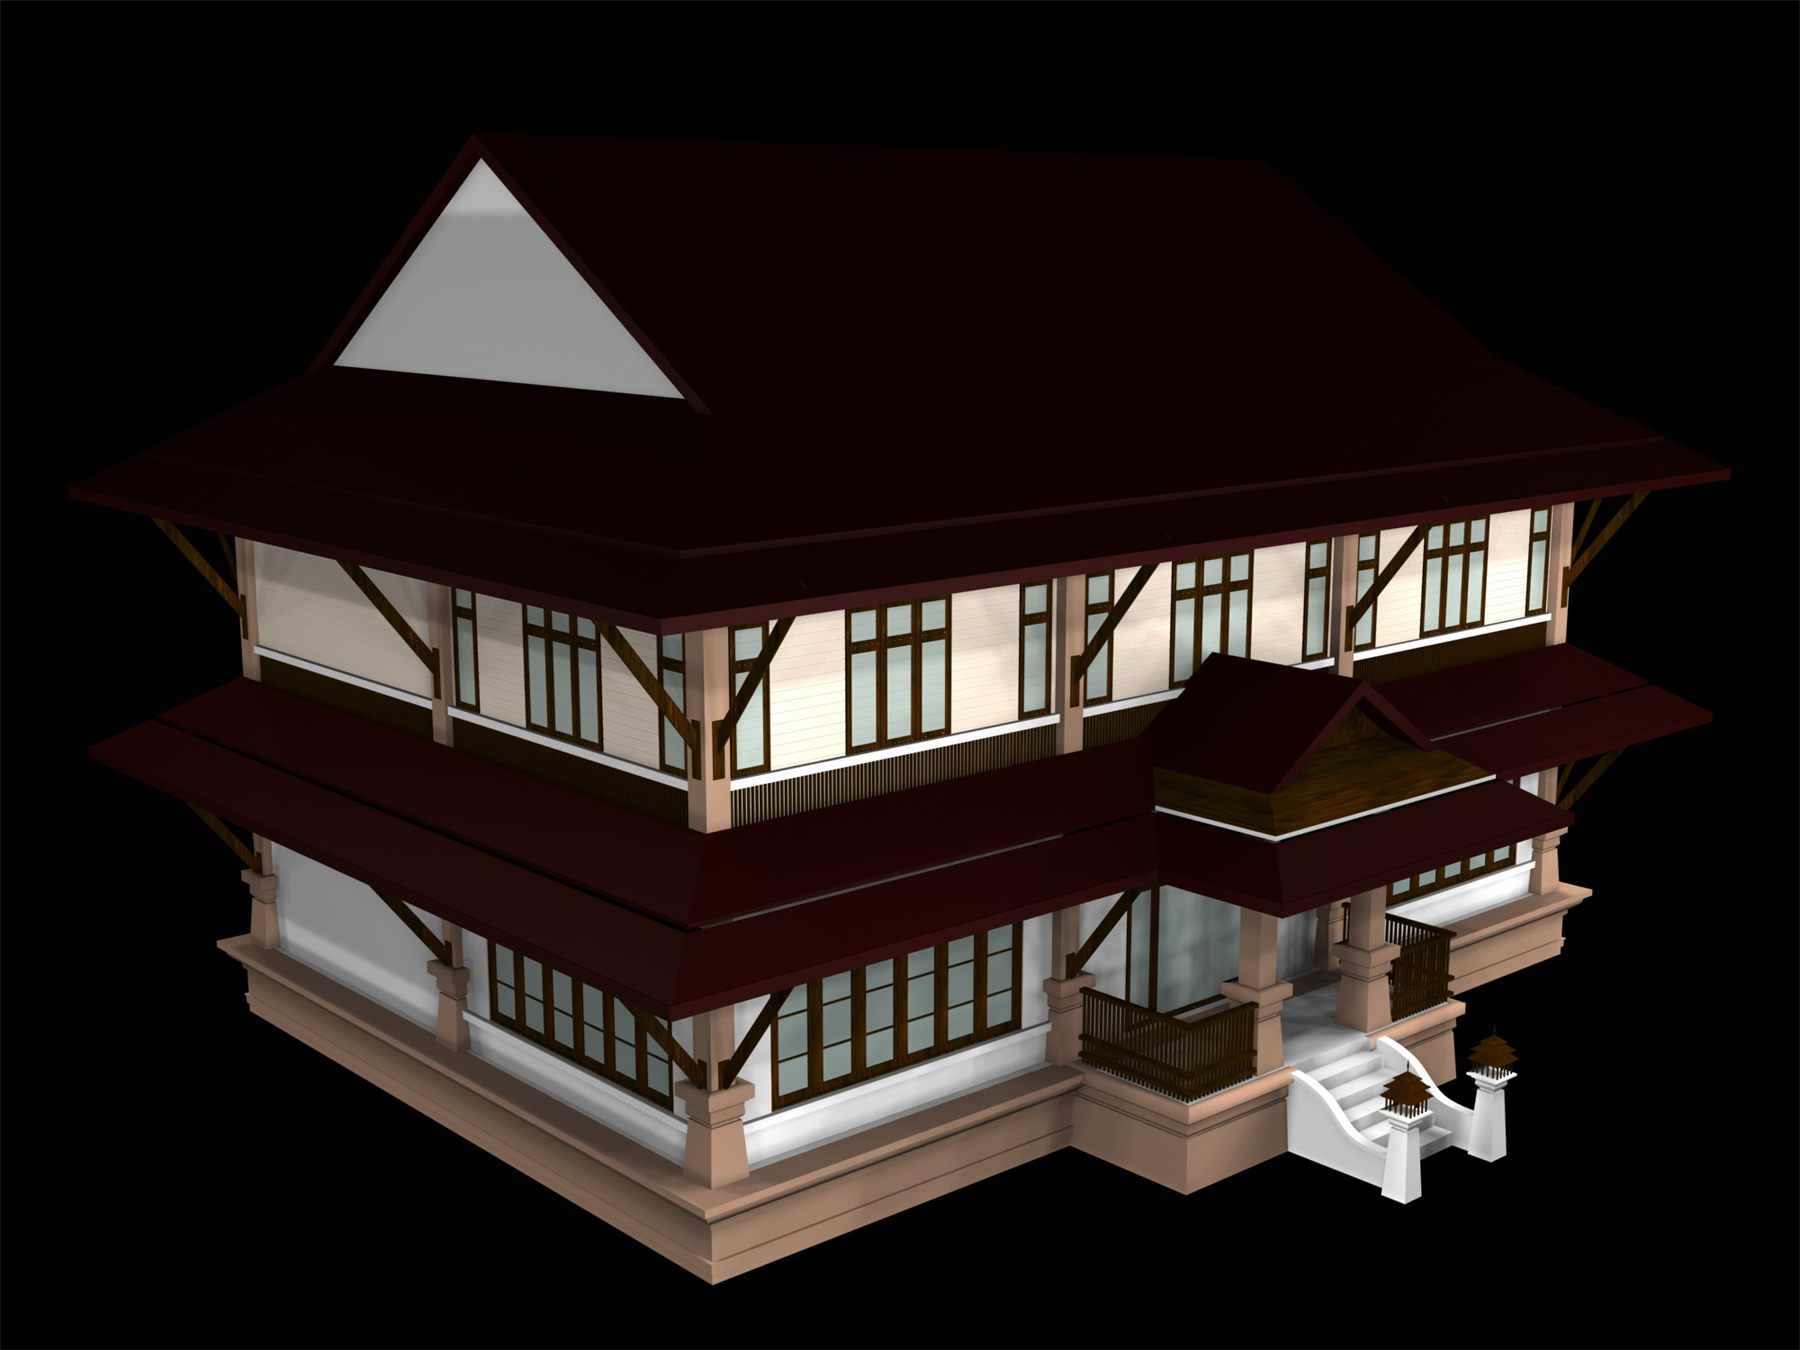
Two-storey contemporary Thai house

Contemporary Thai villa

A contemporary Thai villa combining a steep Thai gable roof with open glazed walls and a pool, surrounded by garden and mature trees so the interior connects seamlessly with nature
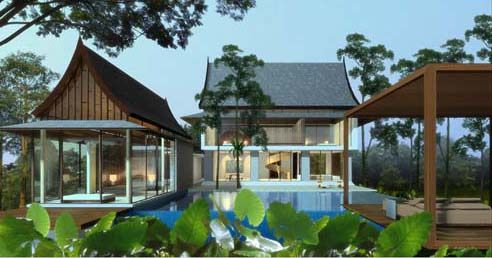
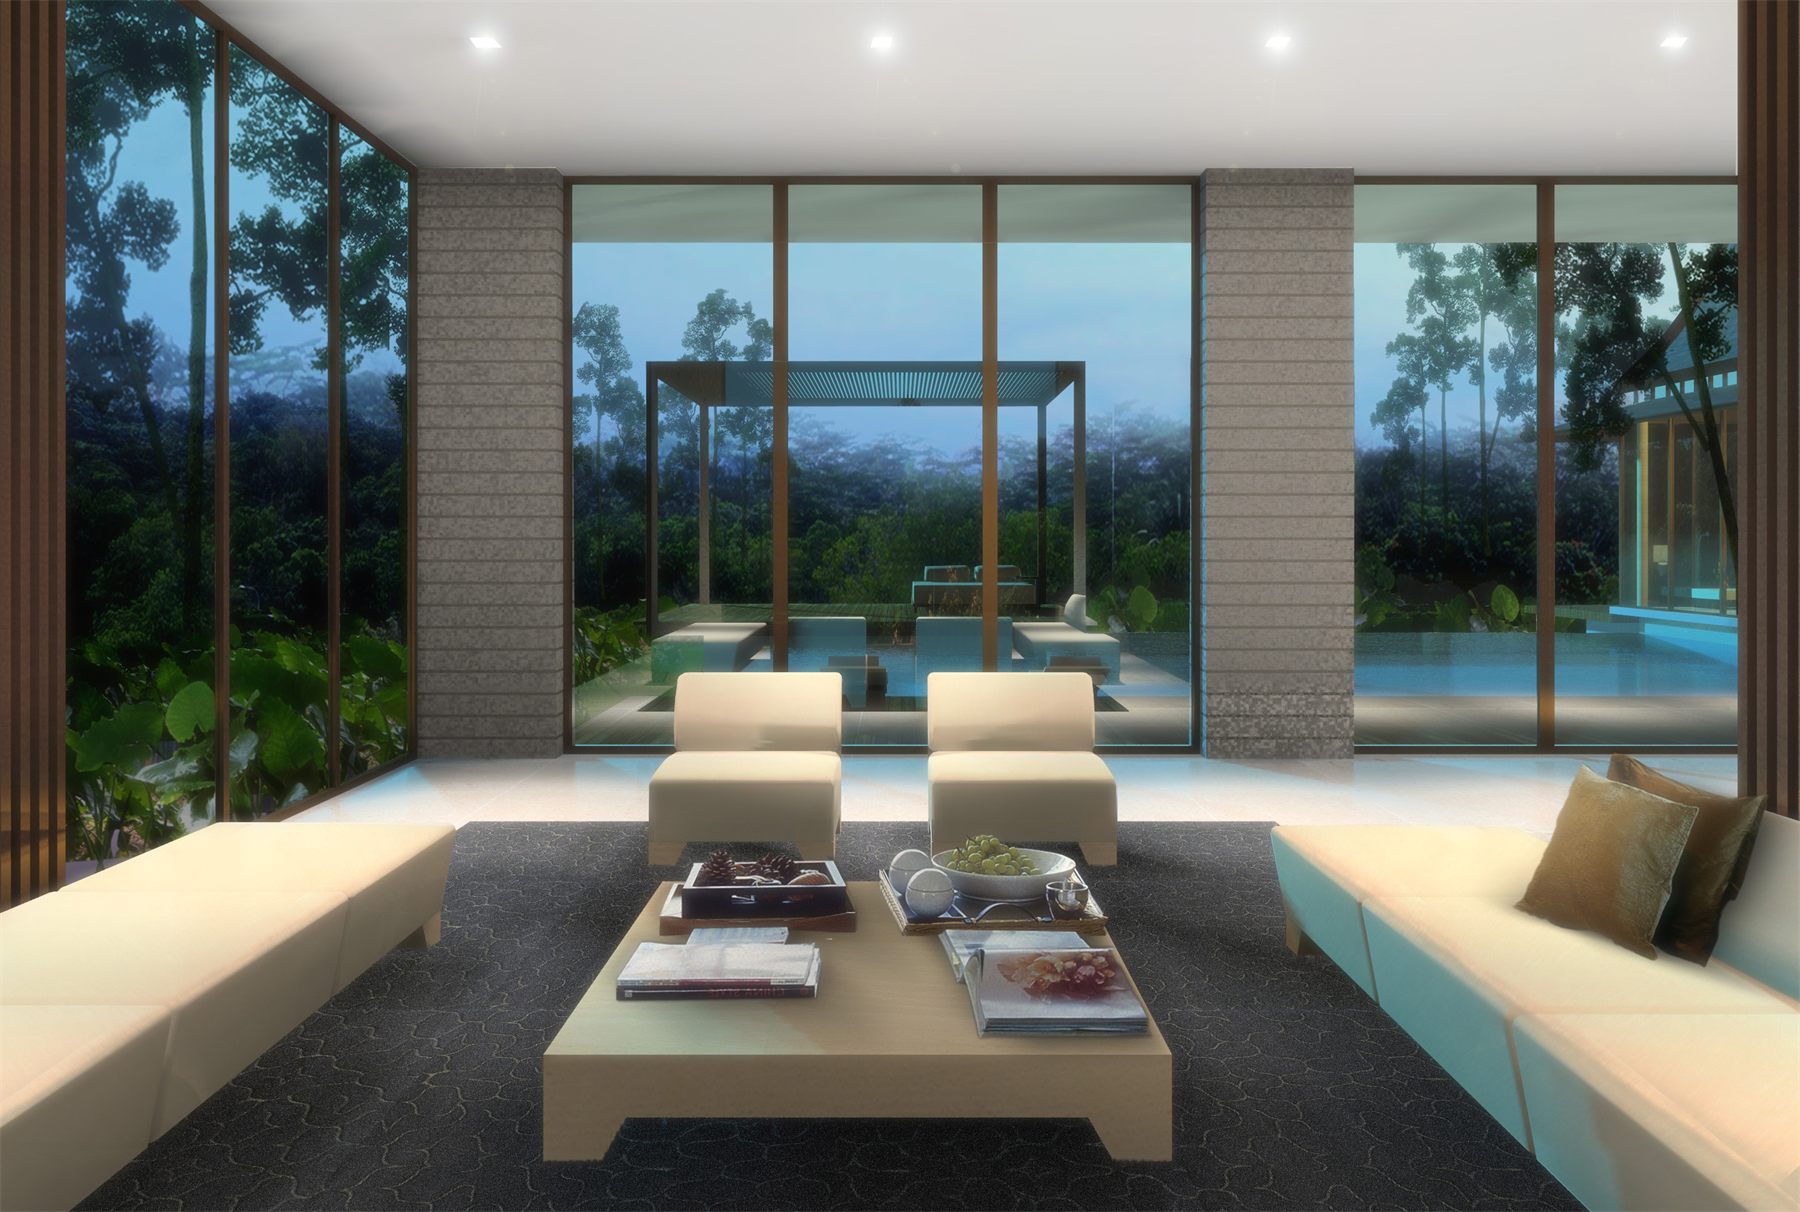
Contemporary Thai villa

Residential condominium, Pattaya

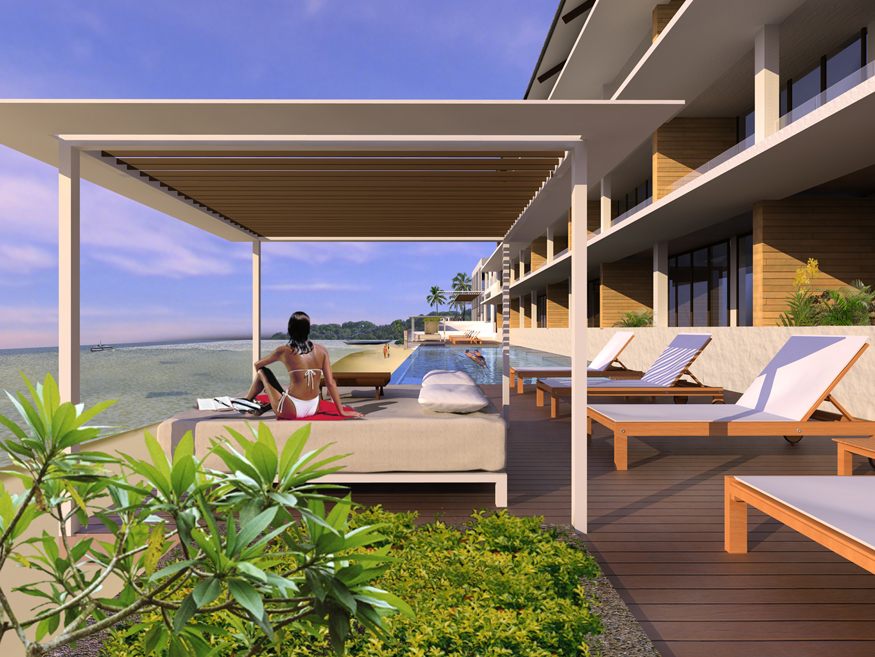
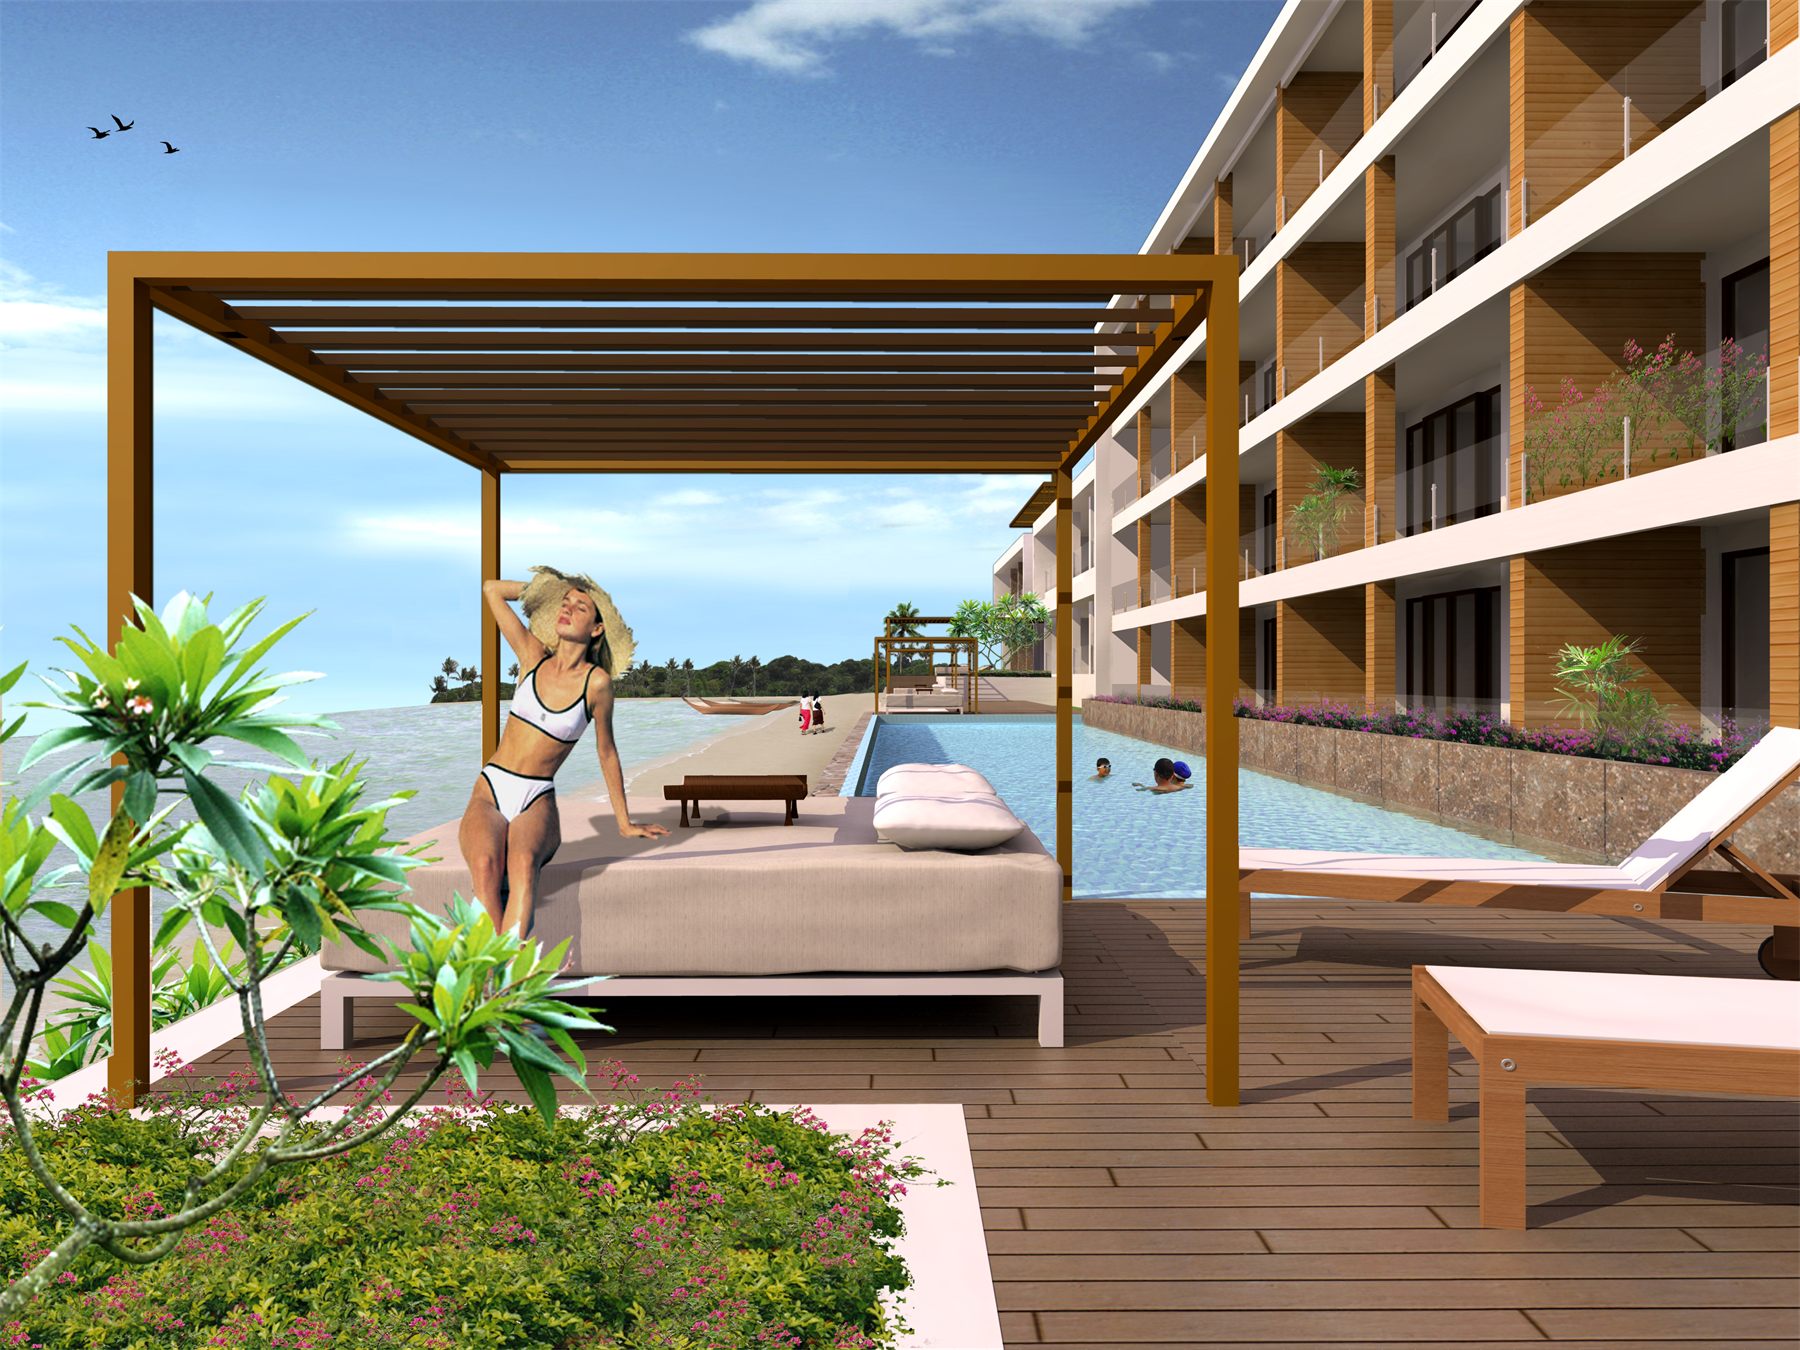
A beachfront residential condominium in Pattaya with a sleek modern presence, a landscaped entrance and a communal pool deck with a shaded pavilion
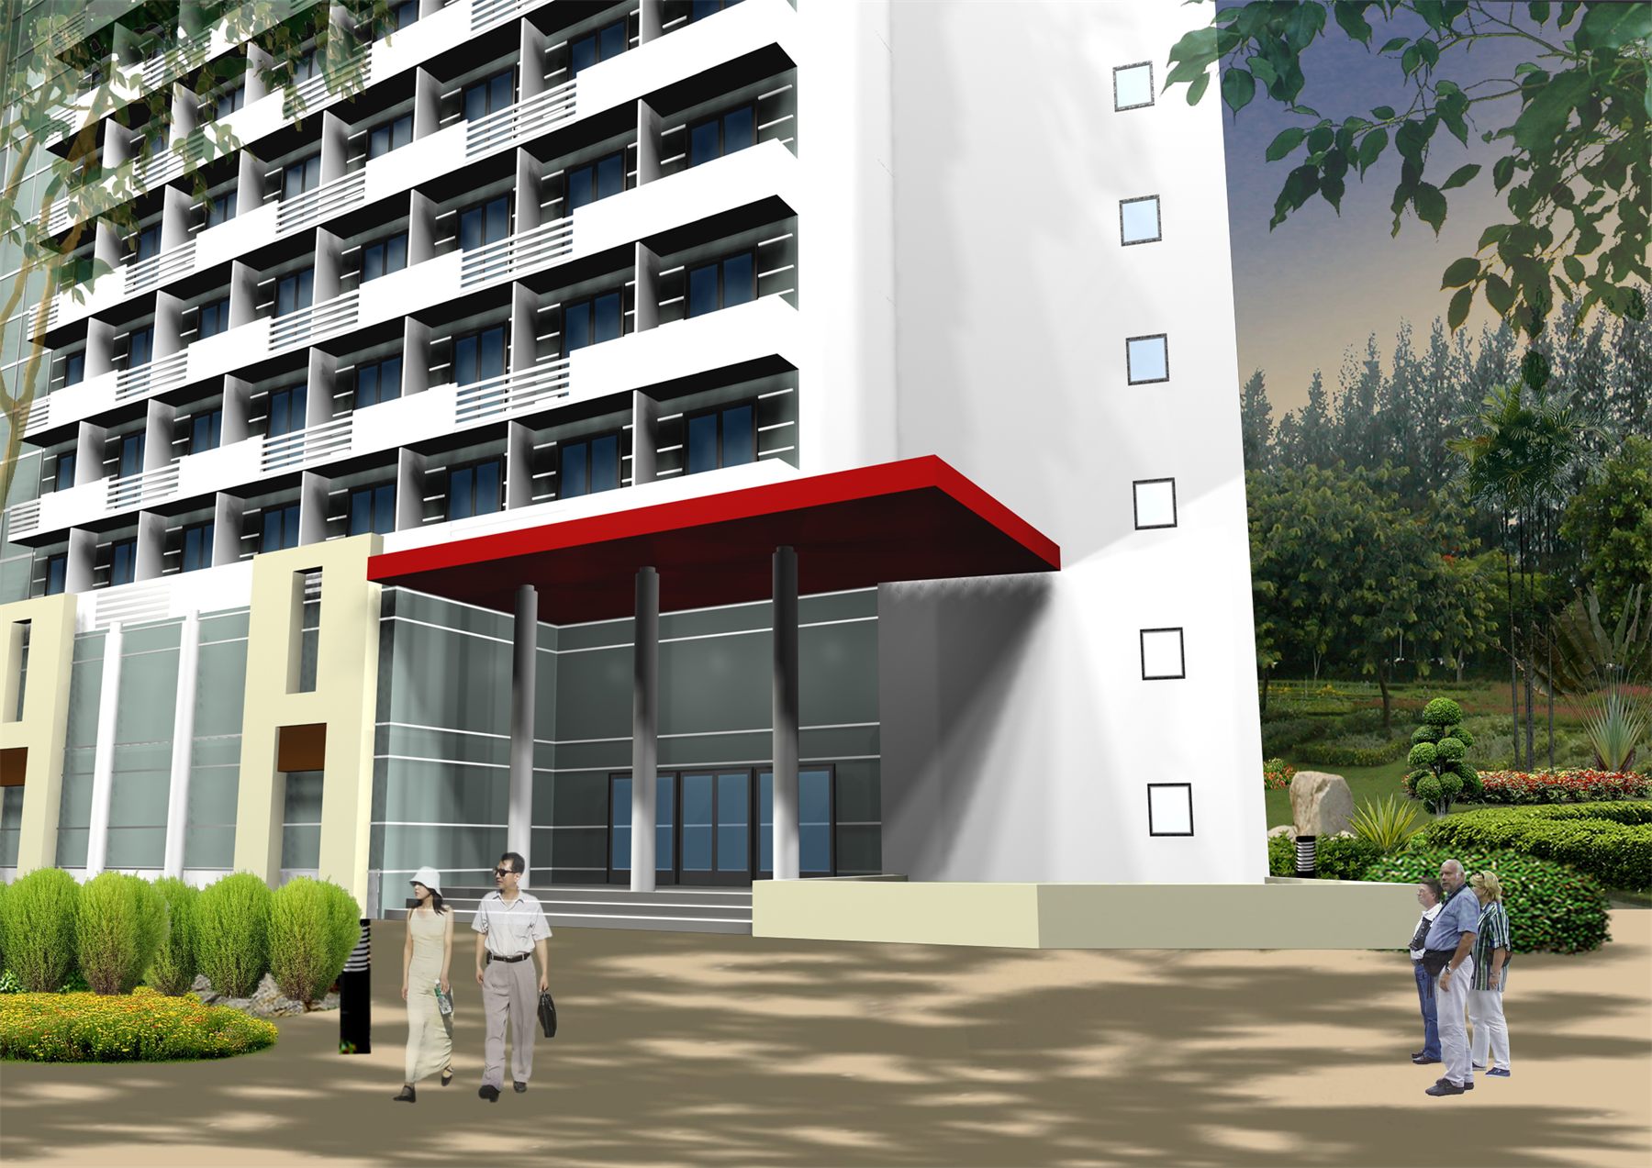
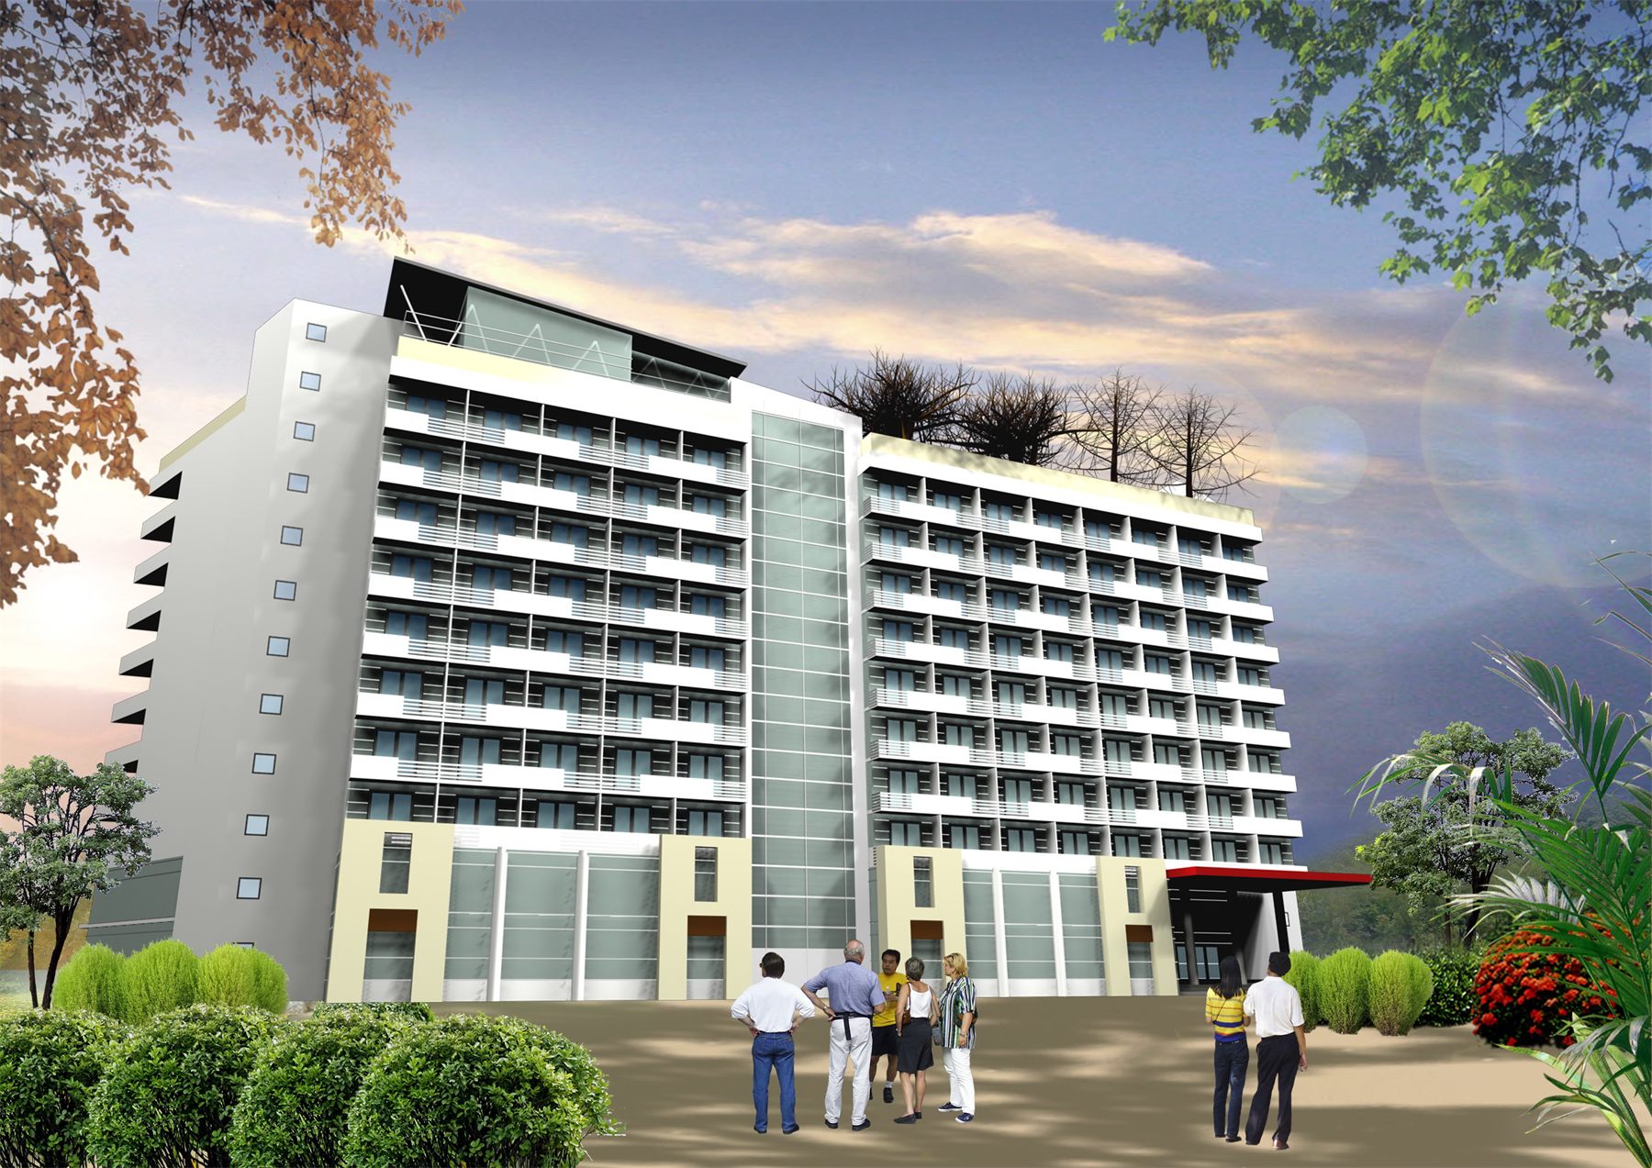
Residential condominium, Pattaya

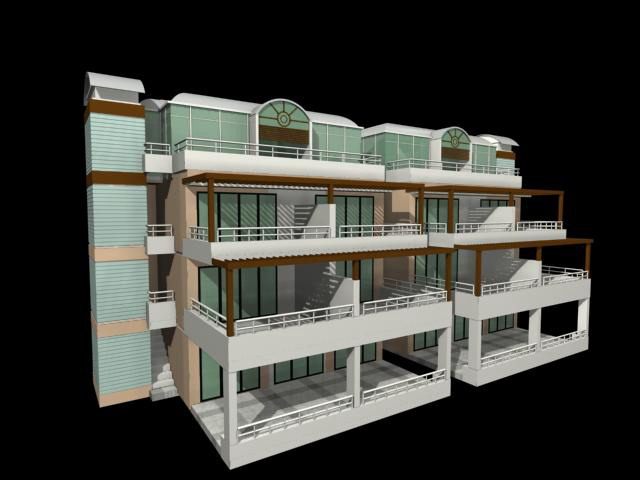
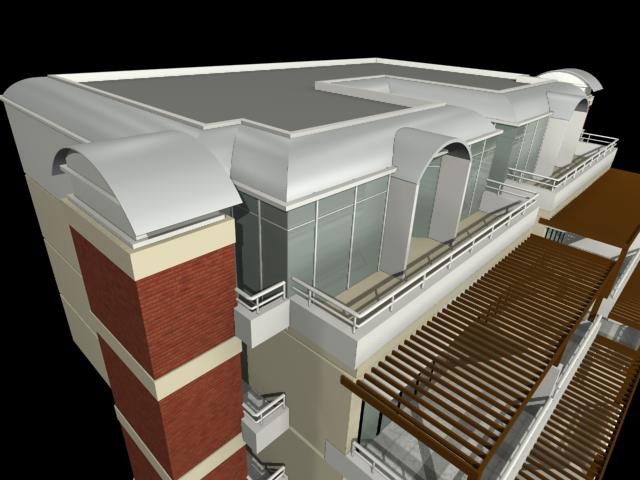
Multi-unit residential building (condominium / apartment)

A modern multi-unit residential building — white walls against timber-toned window frames and projecting balconies, with a roof garden and green space around it
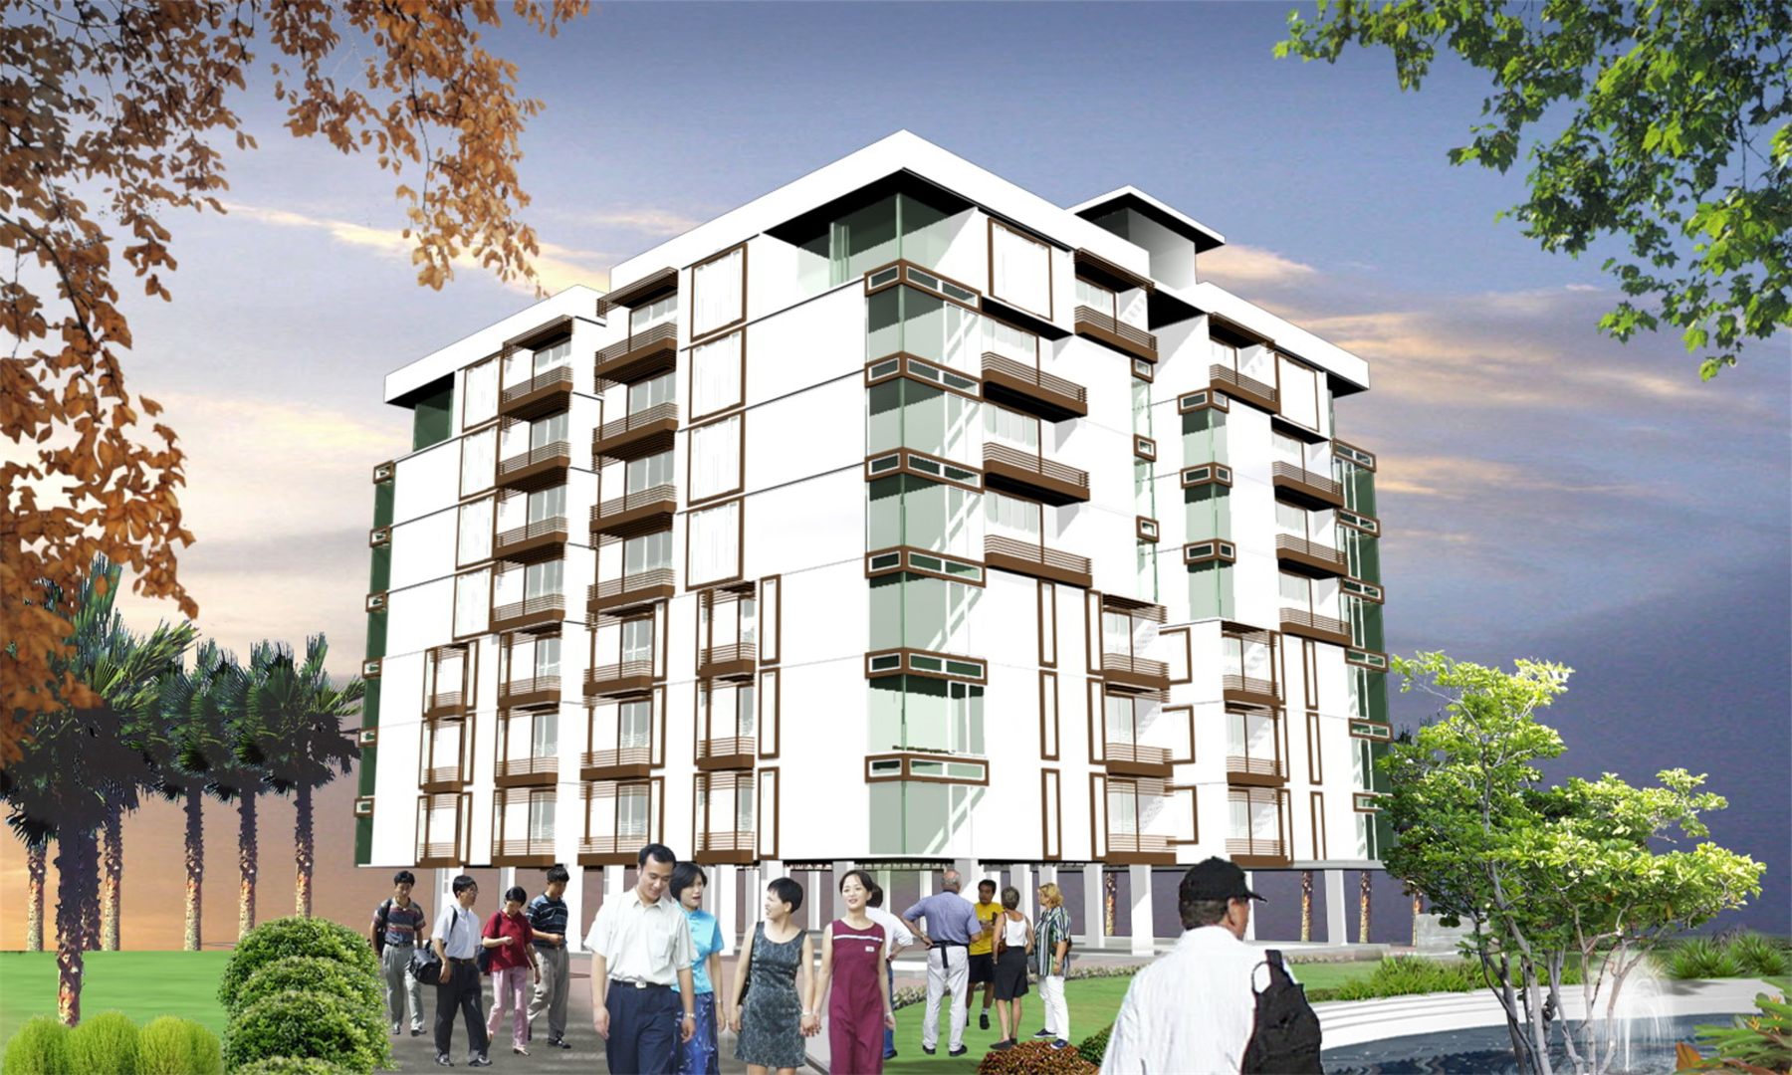
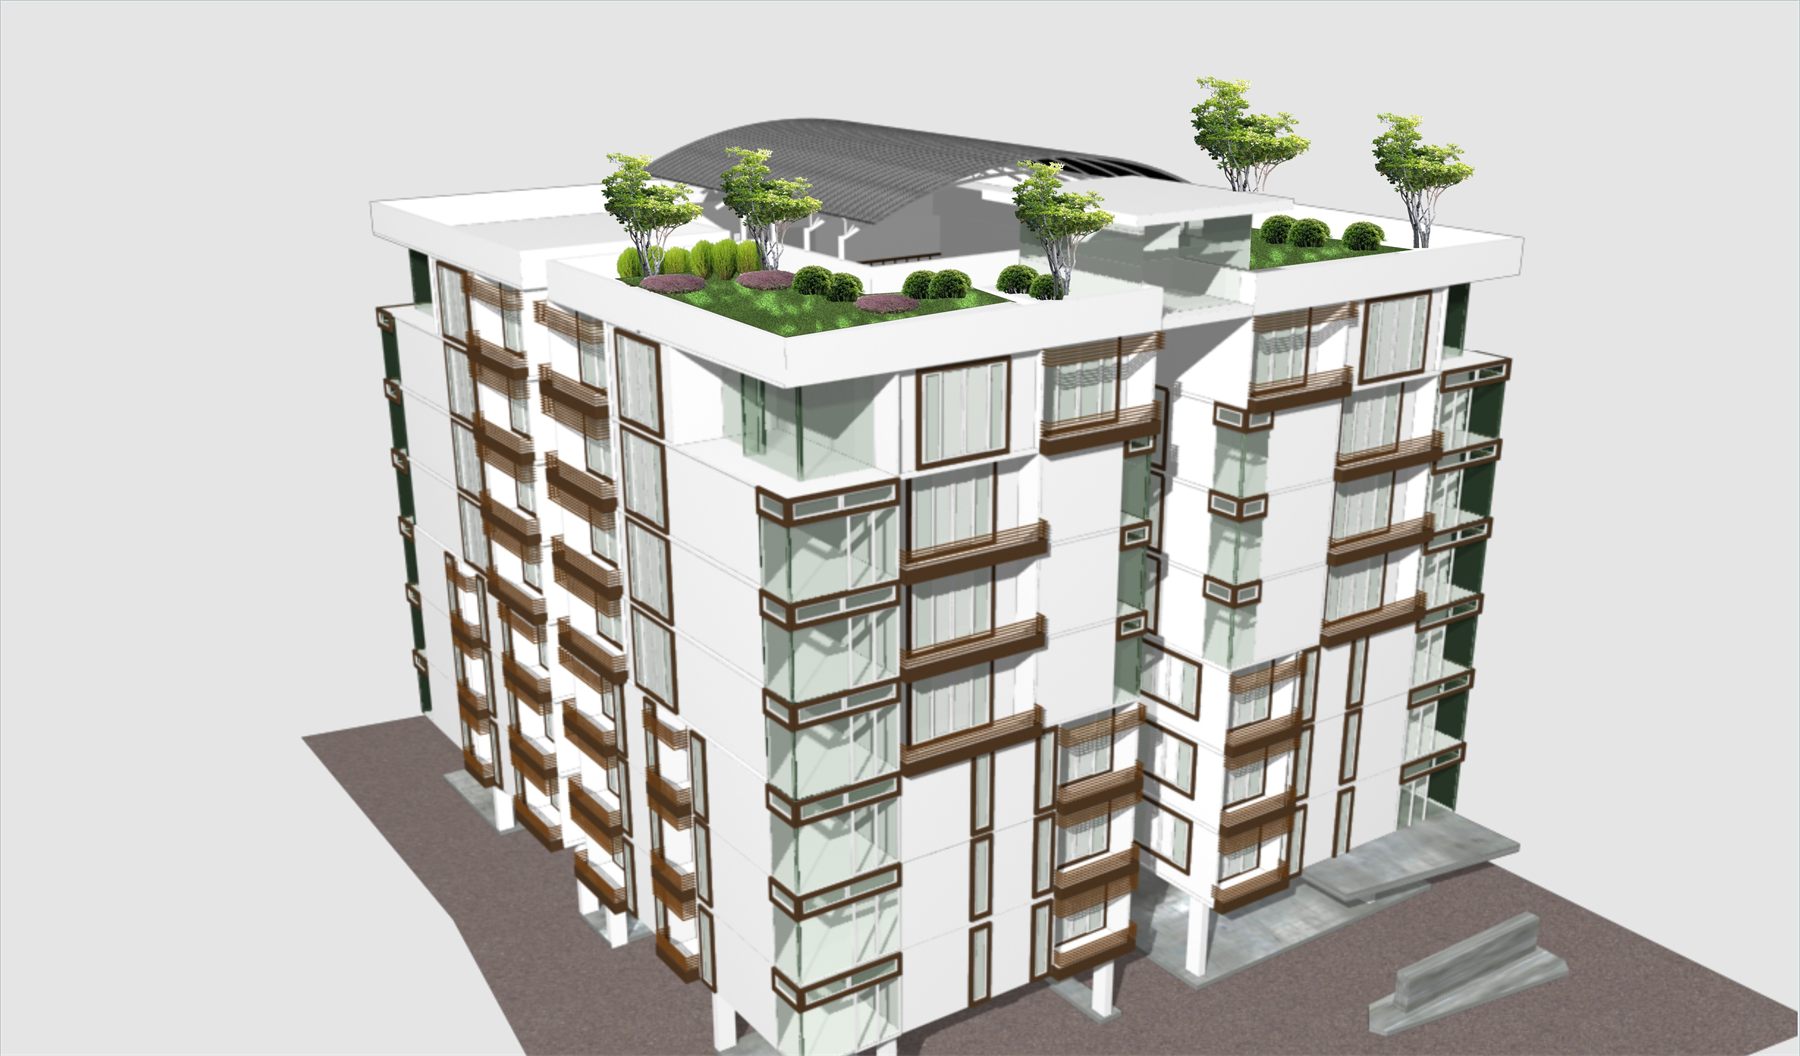
Multi-unit residential building (condominium / apartment)

Modern house with swimming pool

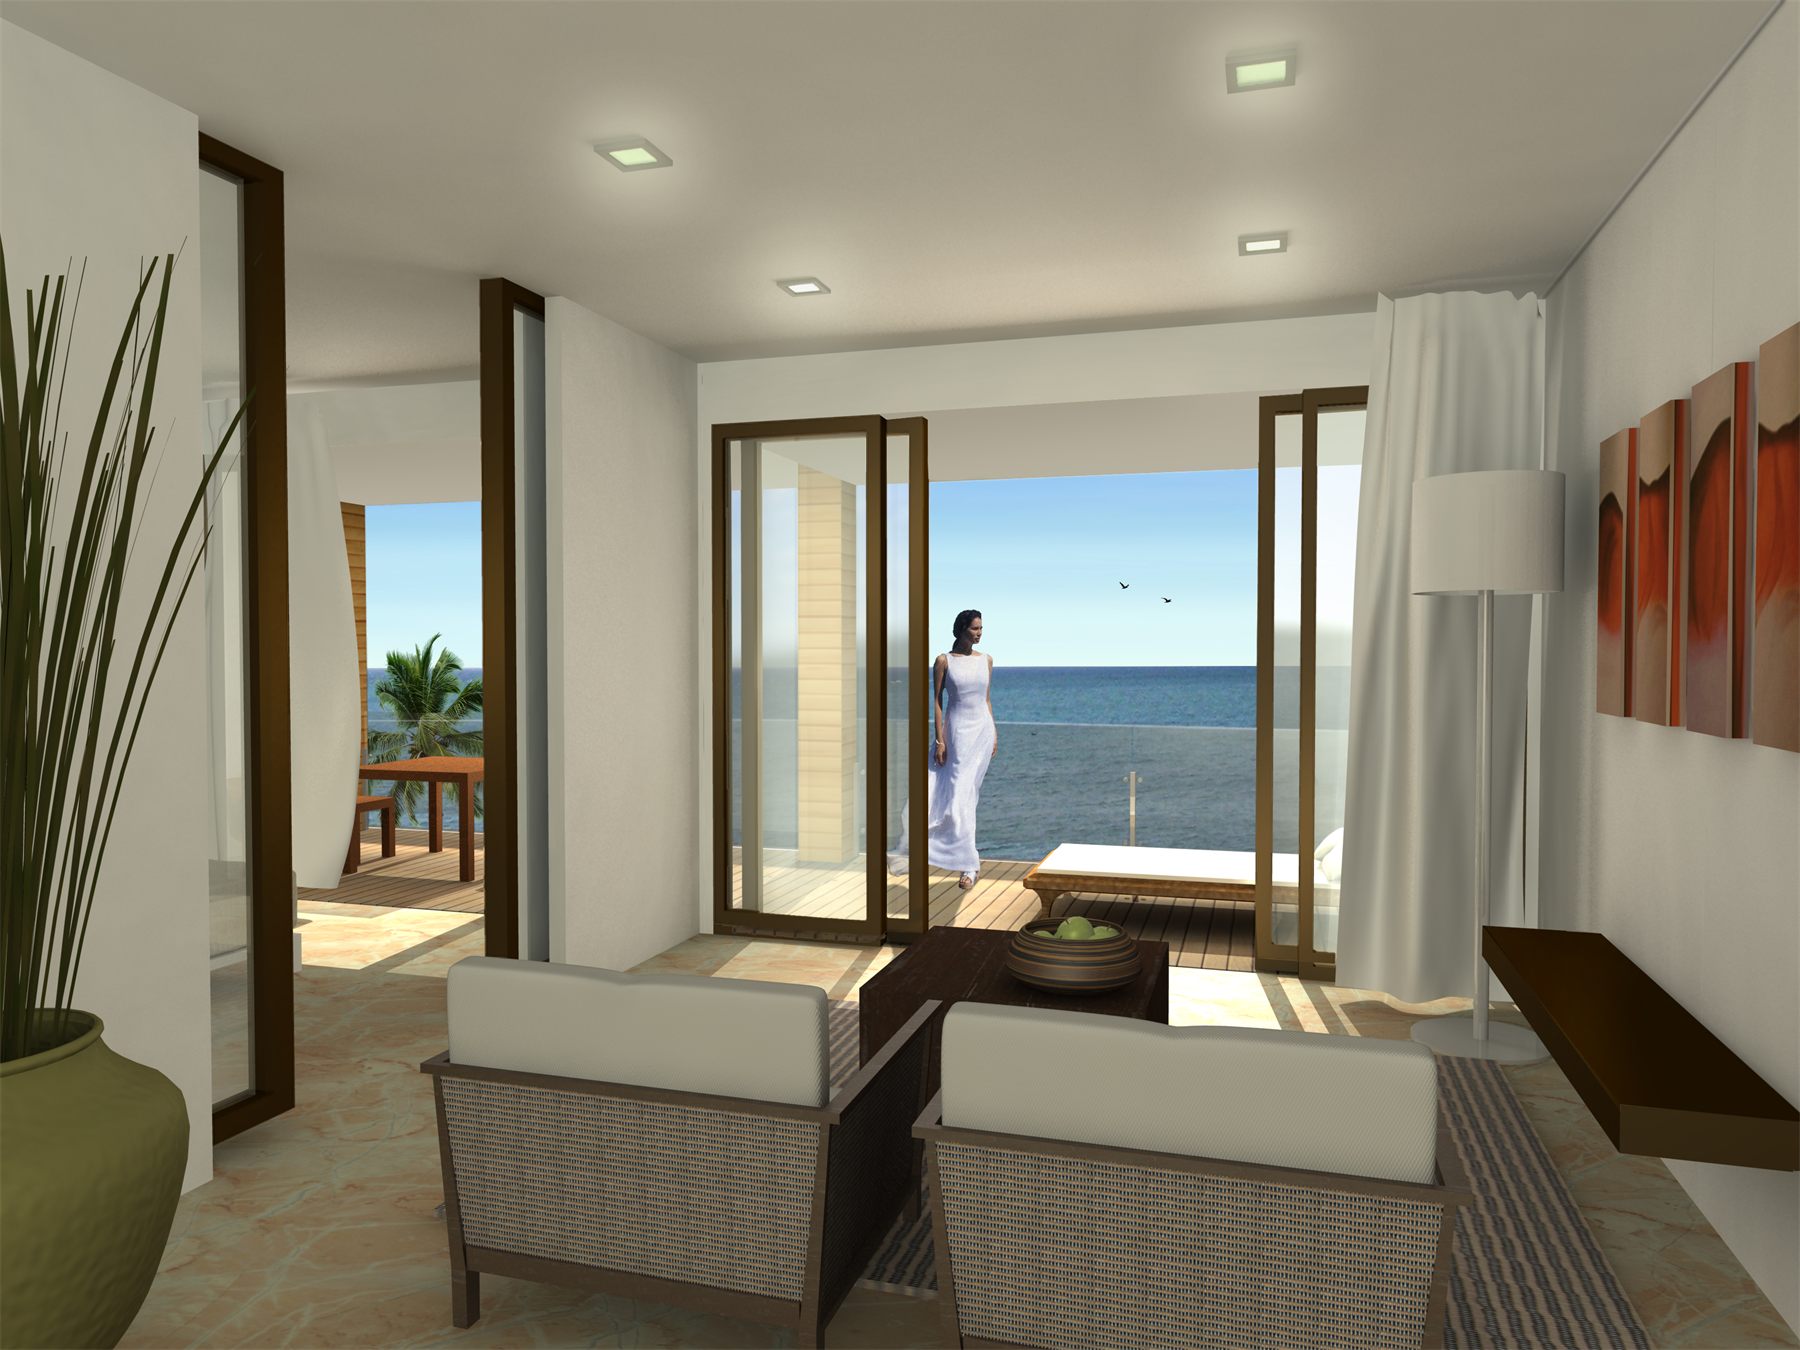
A modern house with clean white walls, a private pool and a roof garden, its interior opening onto the pool and tropical garden with an emphasis on natural light
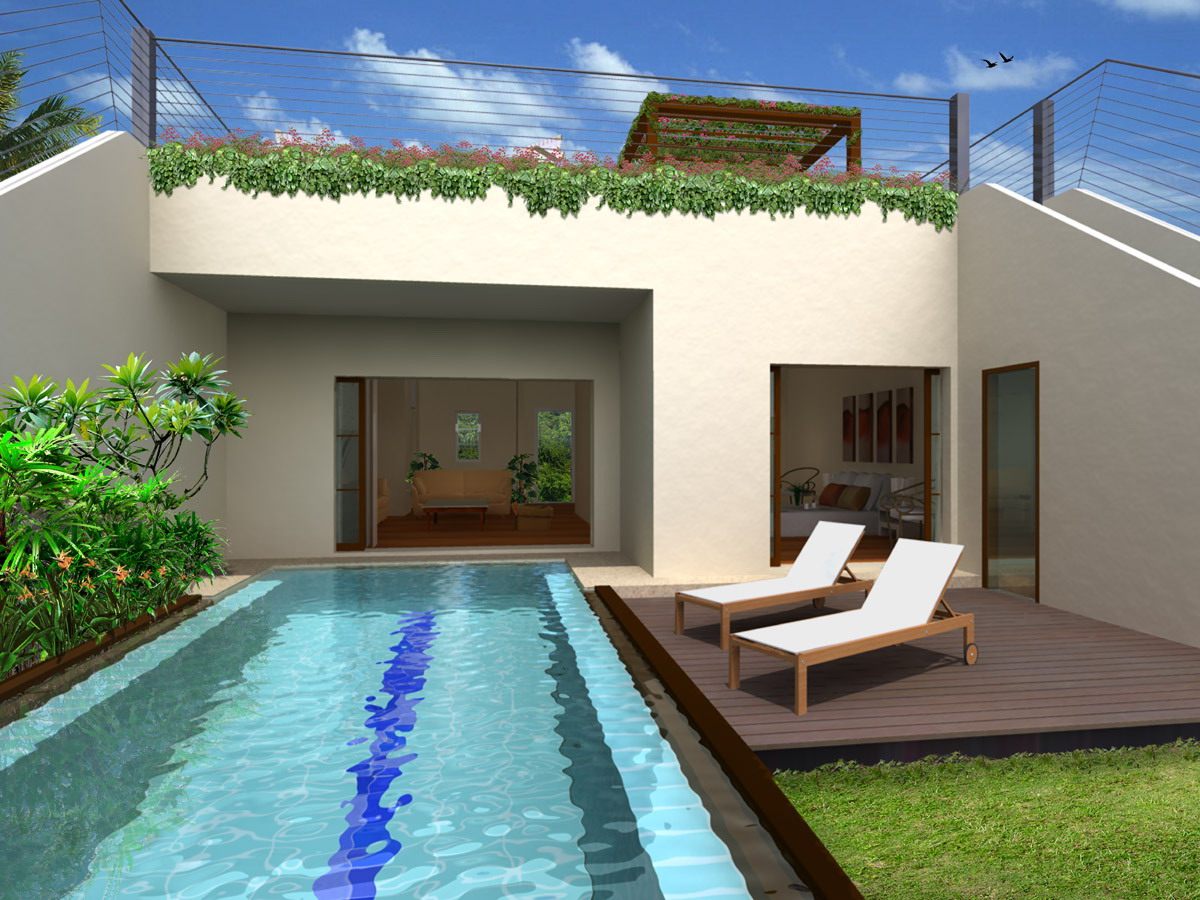
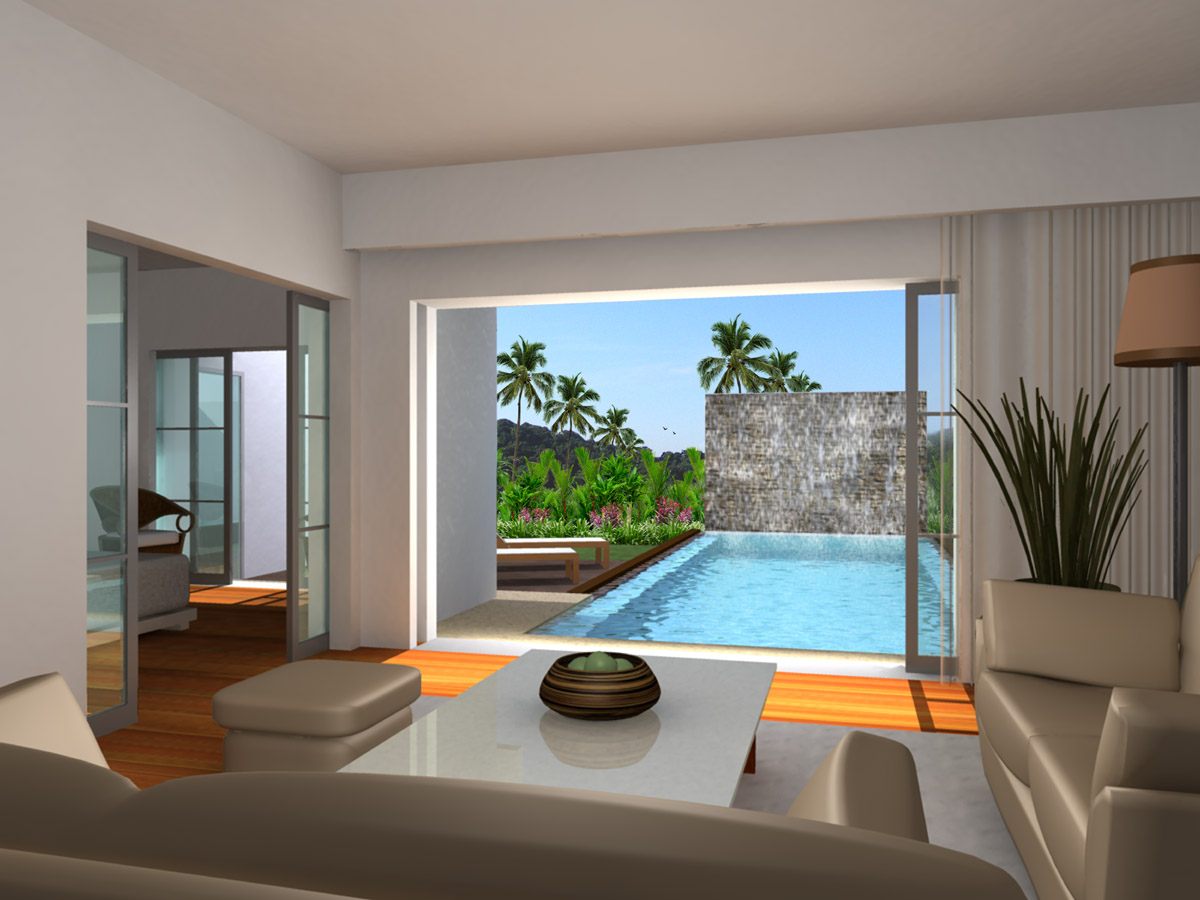
Modern house with swimming pool

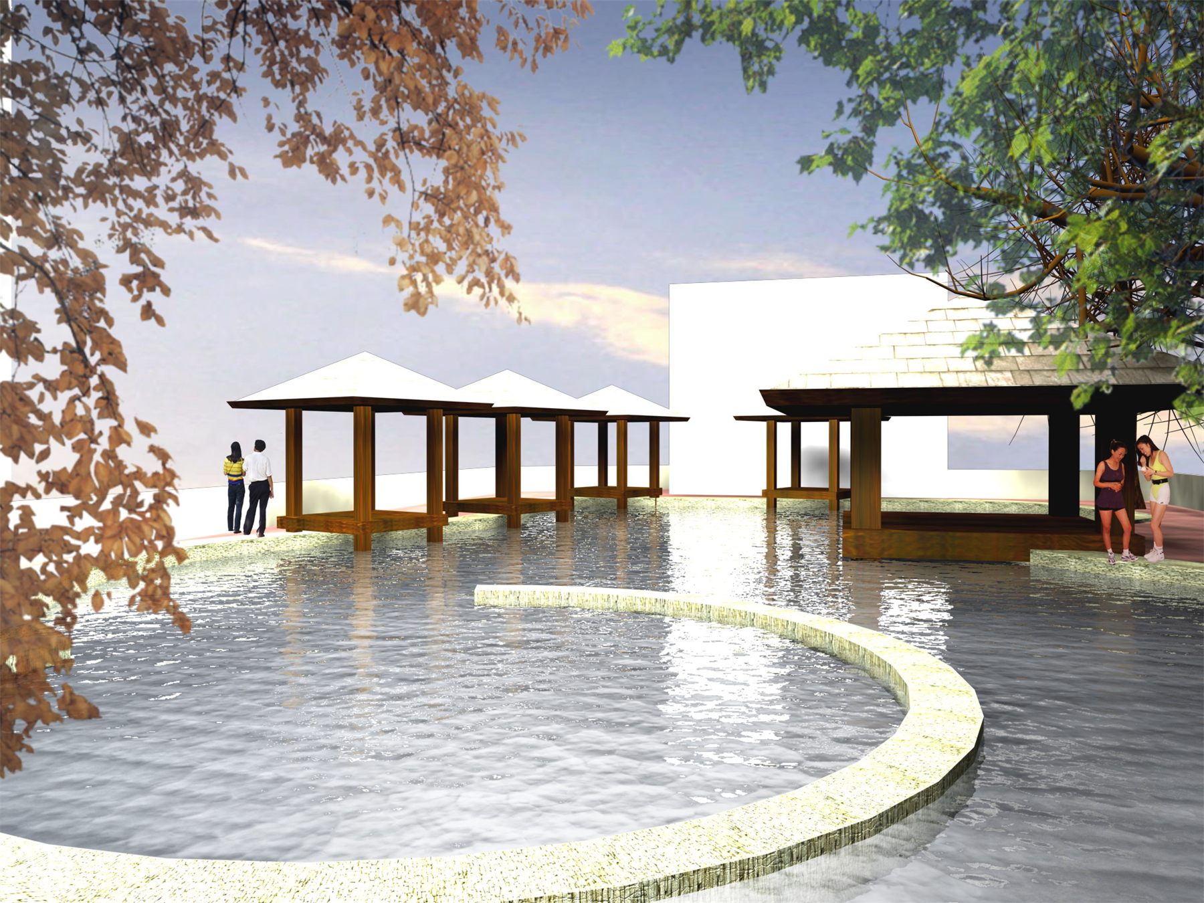
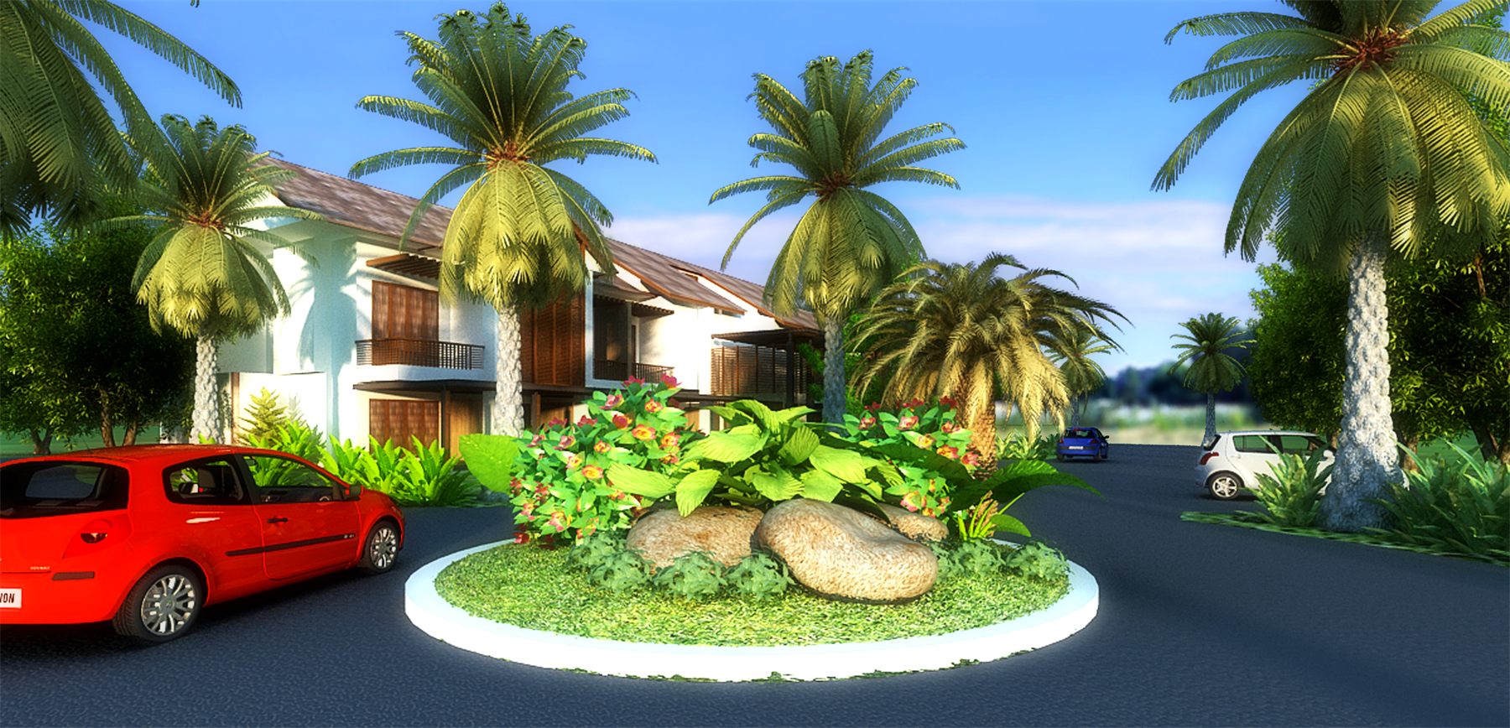
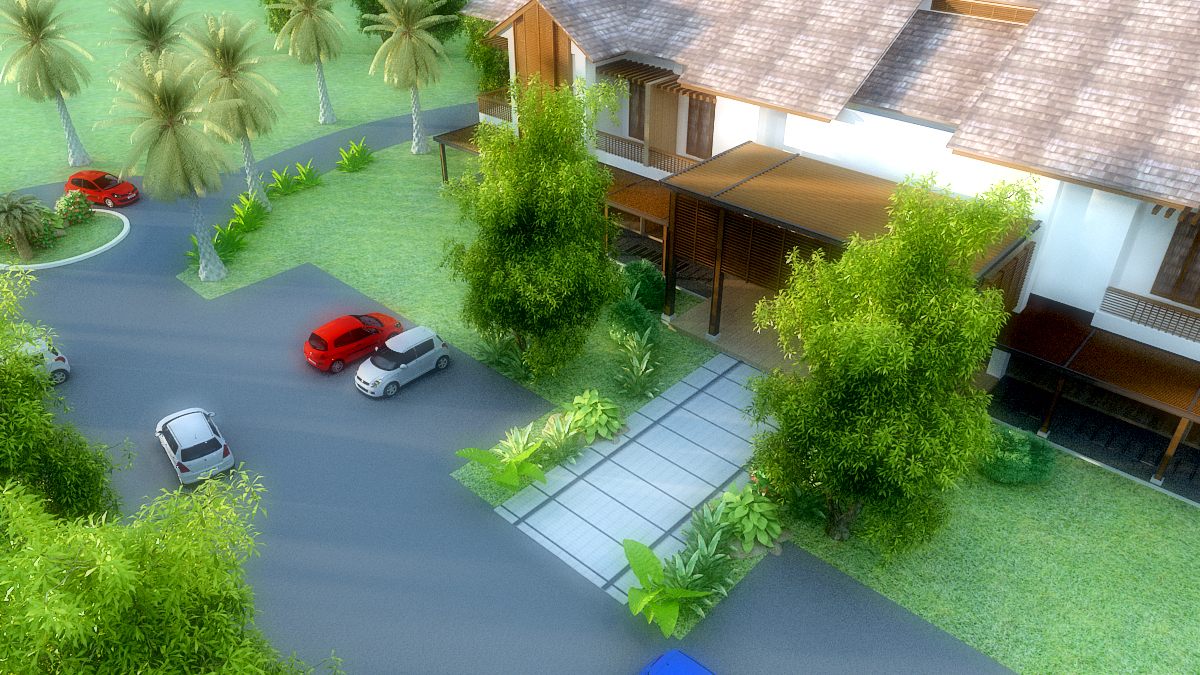
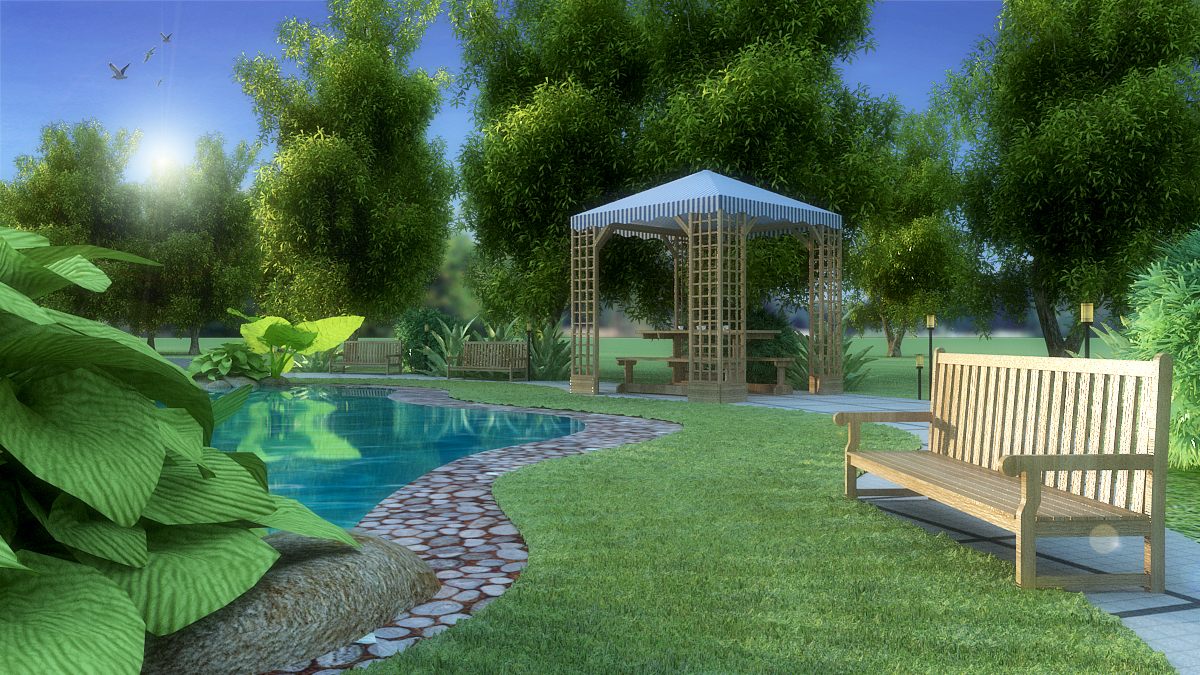
Low-rise serviced apartments

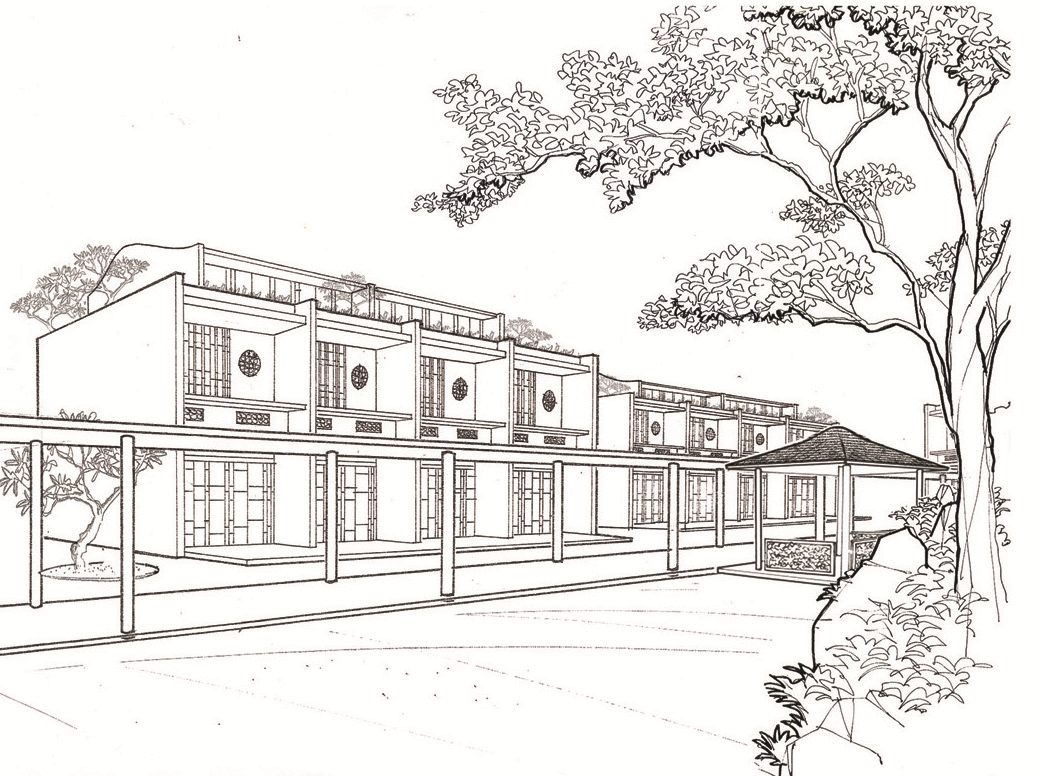
Resort-style low-rise serviced apartments with gable roofs and timber battens, combining garden, pool and an open-air lounge pavilion in a shaded setting
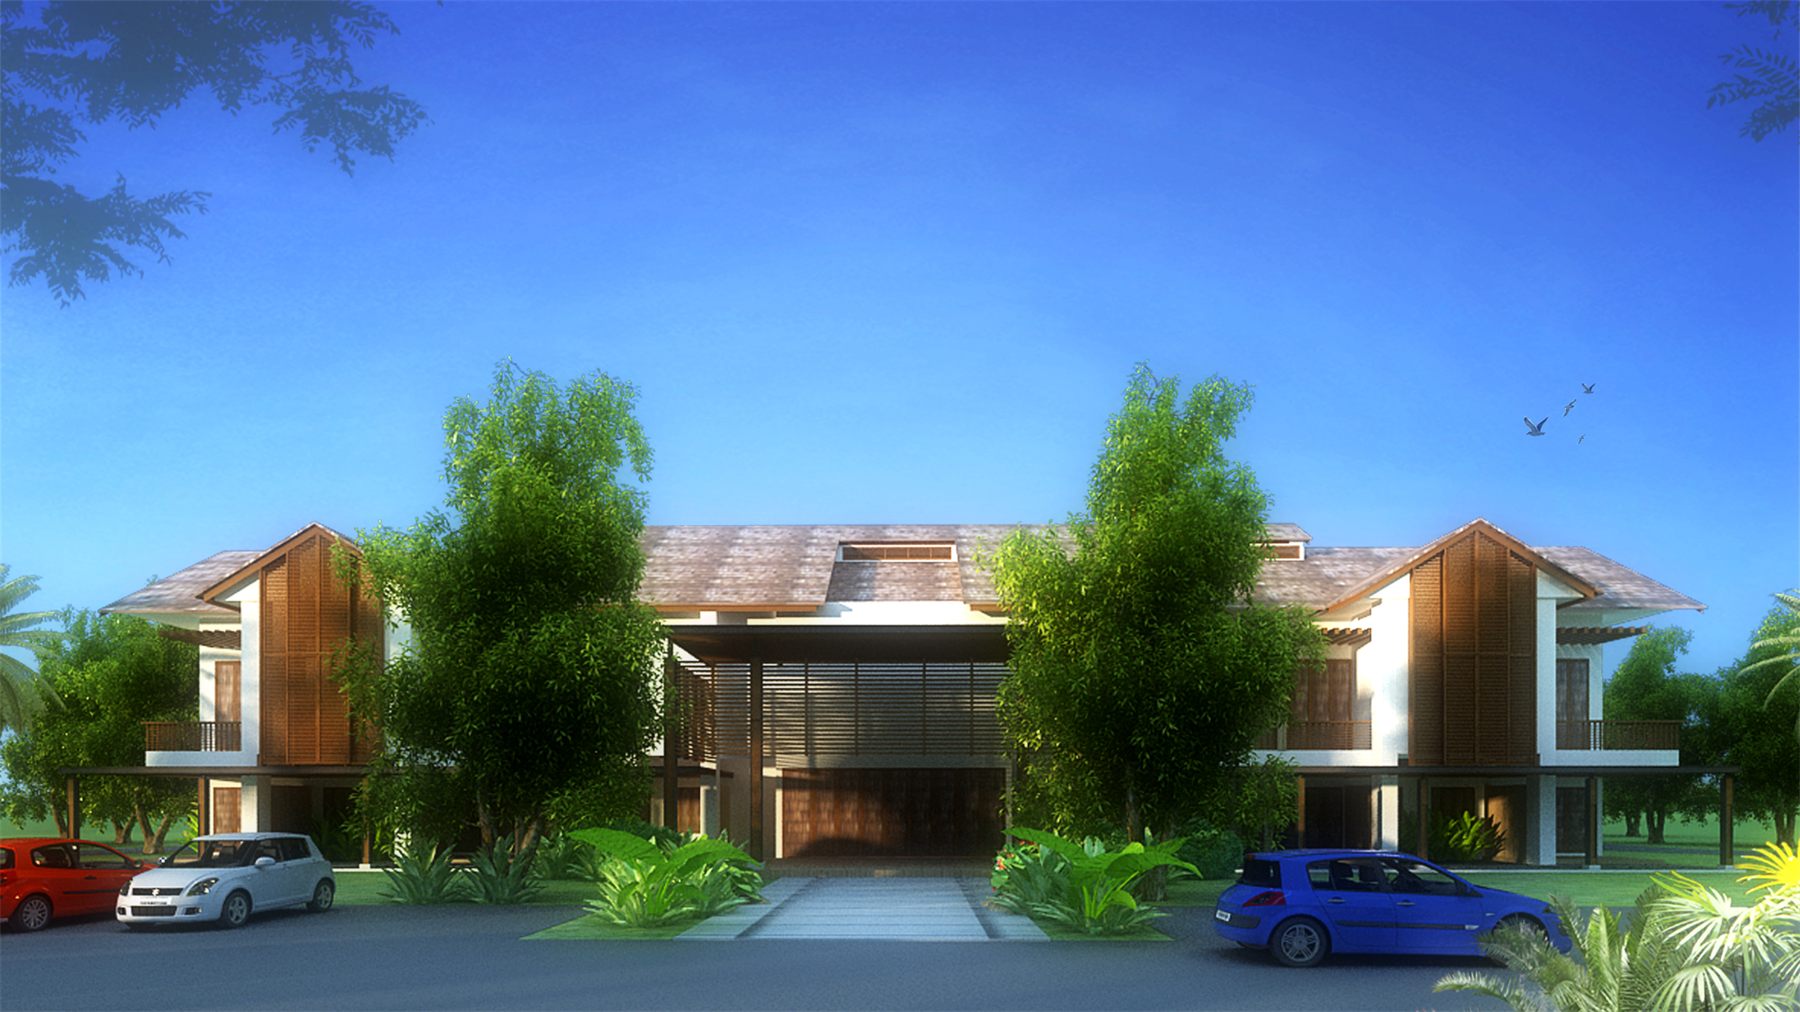
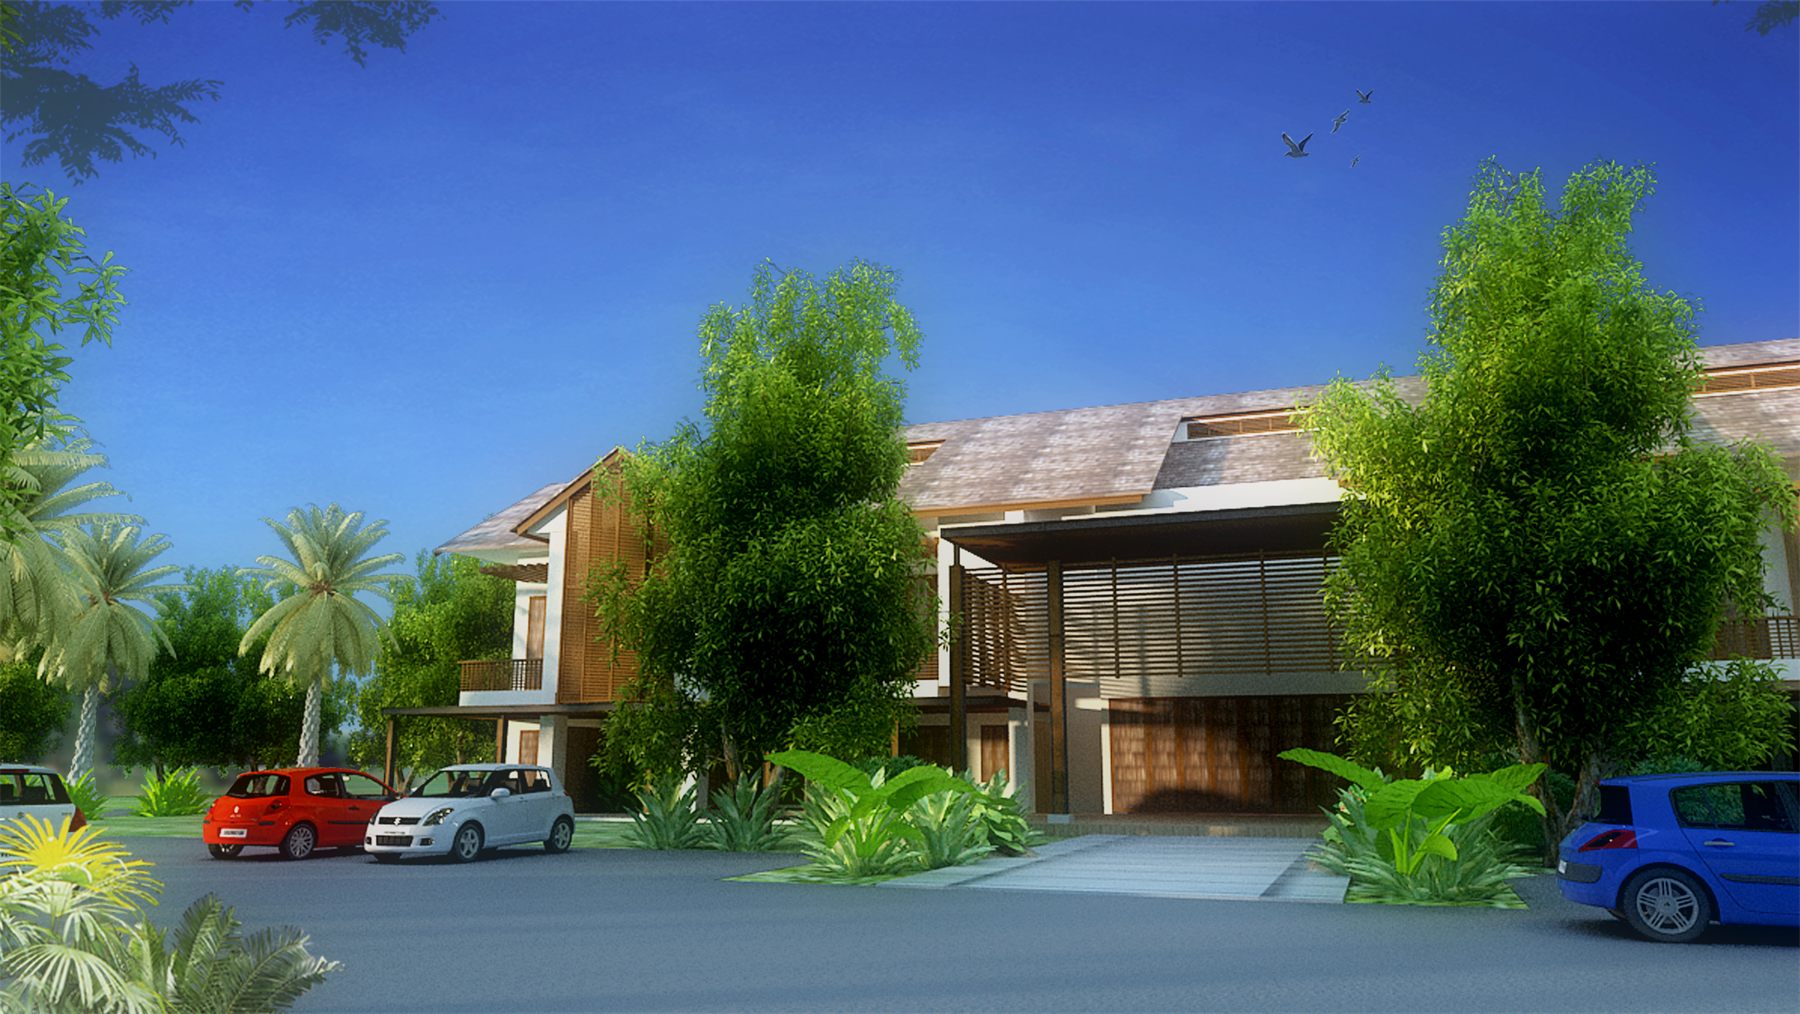
Low-rise serviced apartments
02 — Hotels & Resorts

Hotels · Resorts · Hot springs

Beachfront resort and hotel

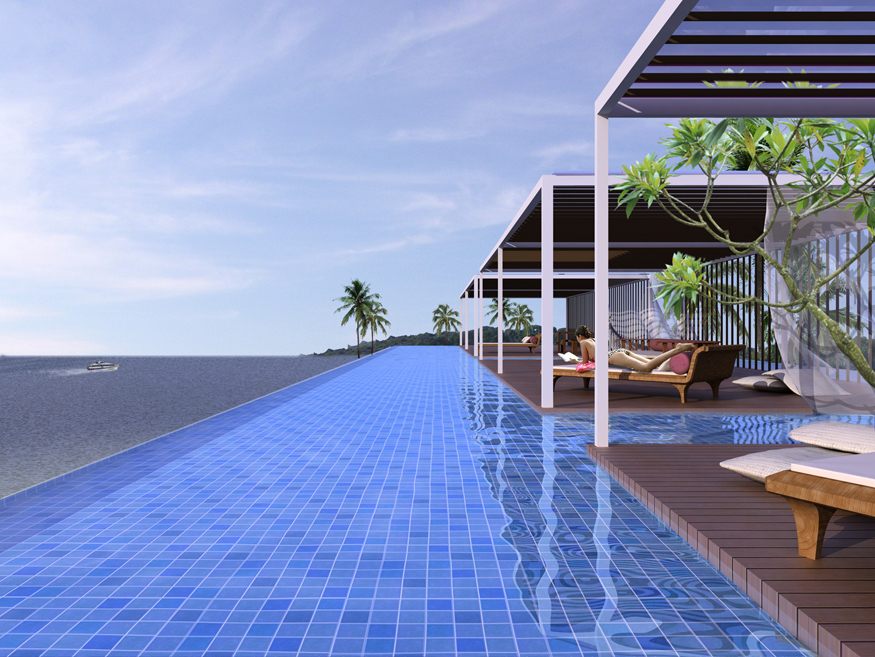
A beachfront resort and hotel in modern tropical architecture with timber detailing, stepped so every level opens to the sea, with a rooftop infinity pool and poolside pavilion as its signature
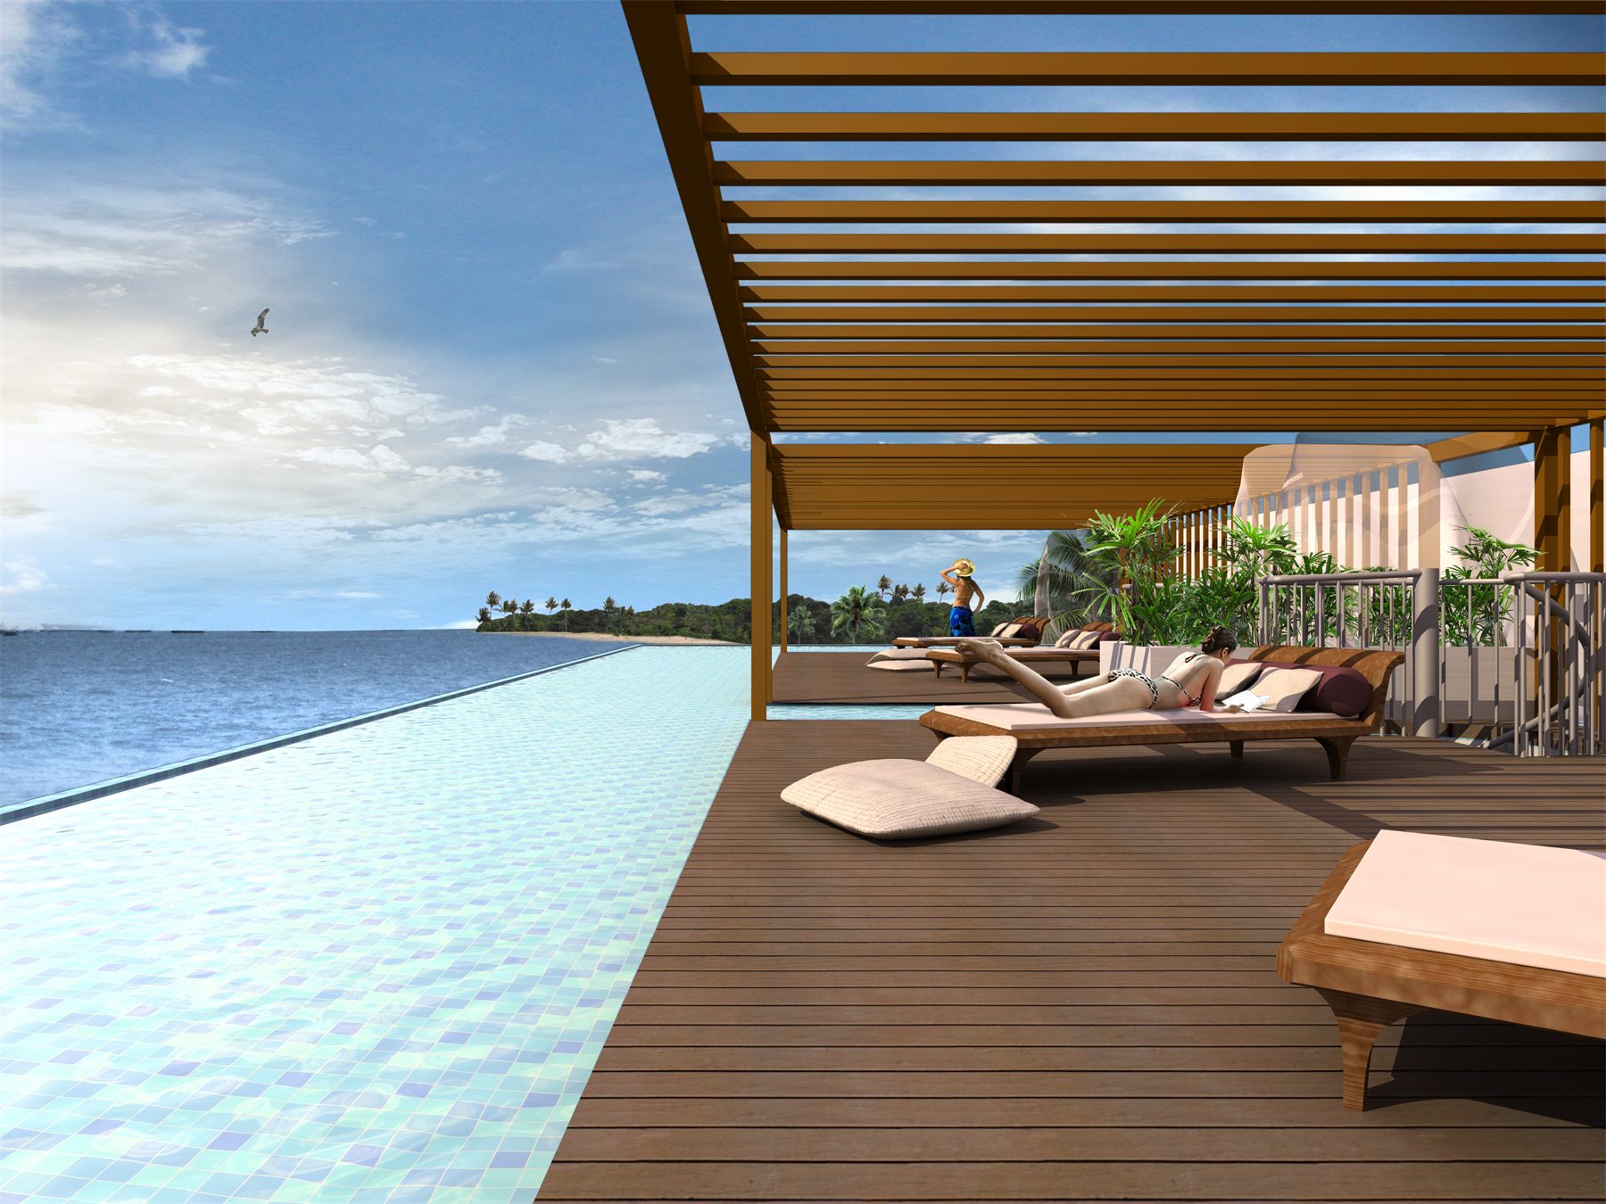
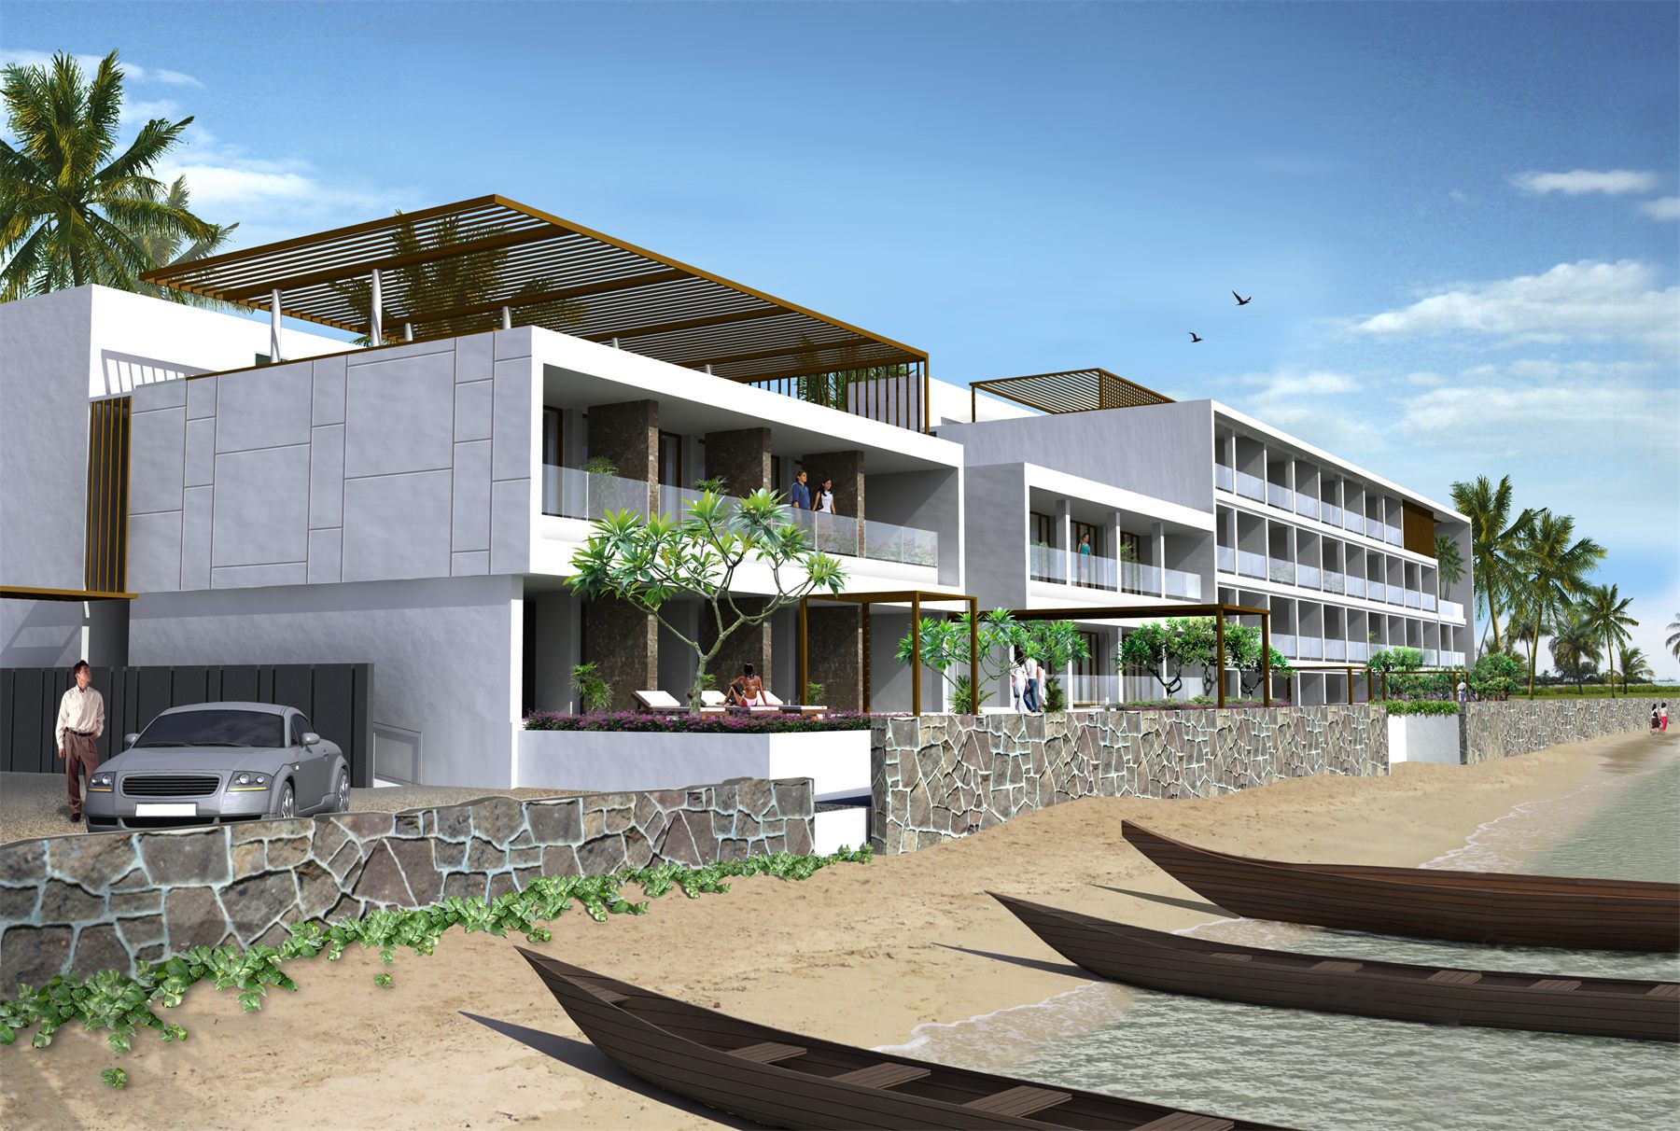
Beachfront resort and hotel

Hillside resort villas

A hillside resort and pool villas — a cluster of buildings with adapted Thai gable roofs, modern lines, clear glazing and poolside pavilions, settled into the trees and the terrain
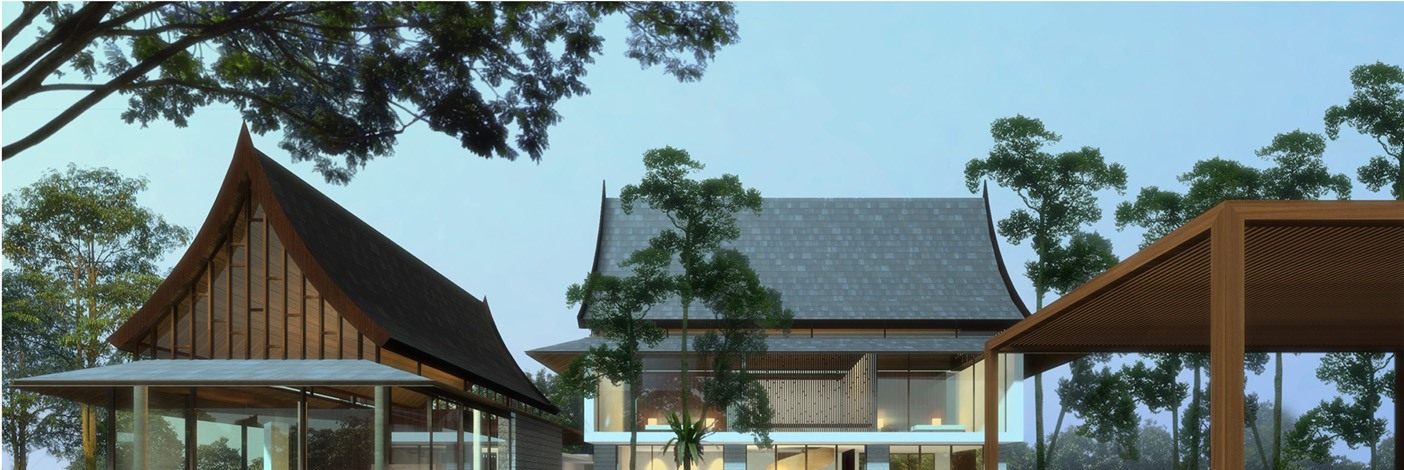
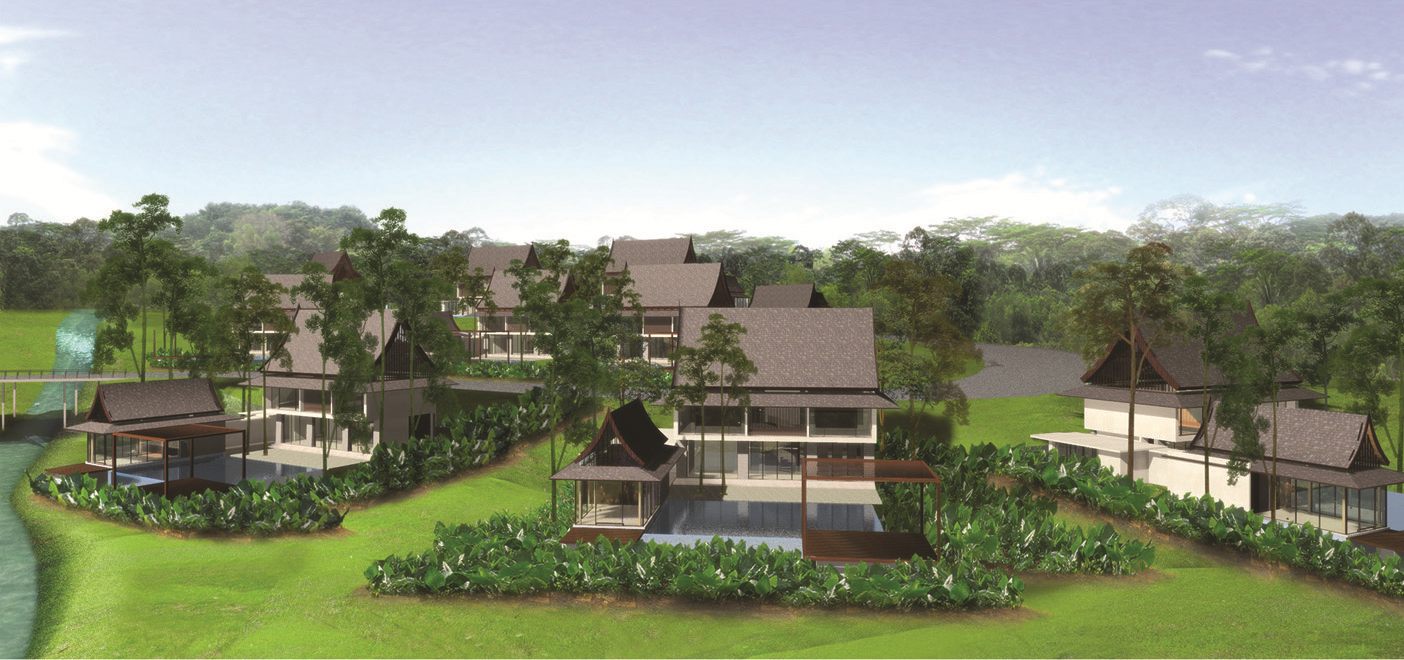
Hillside resort villas

Hot spring resort at the foot of the hills

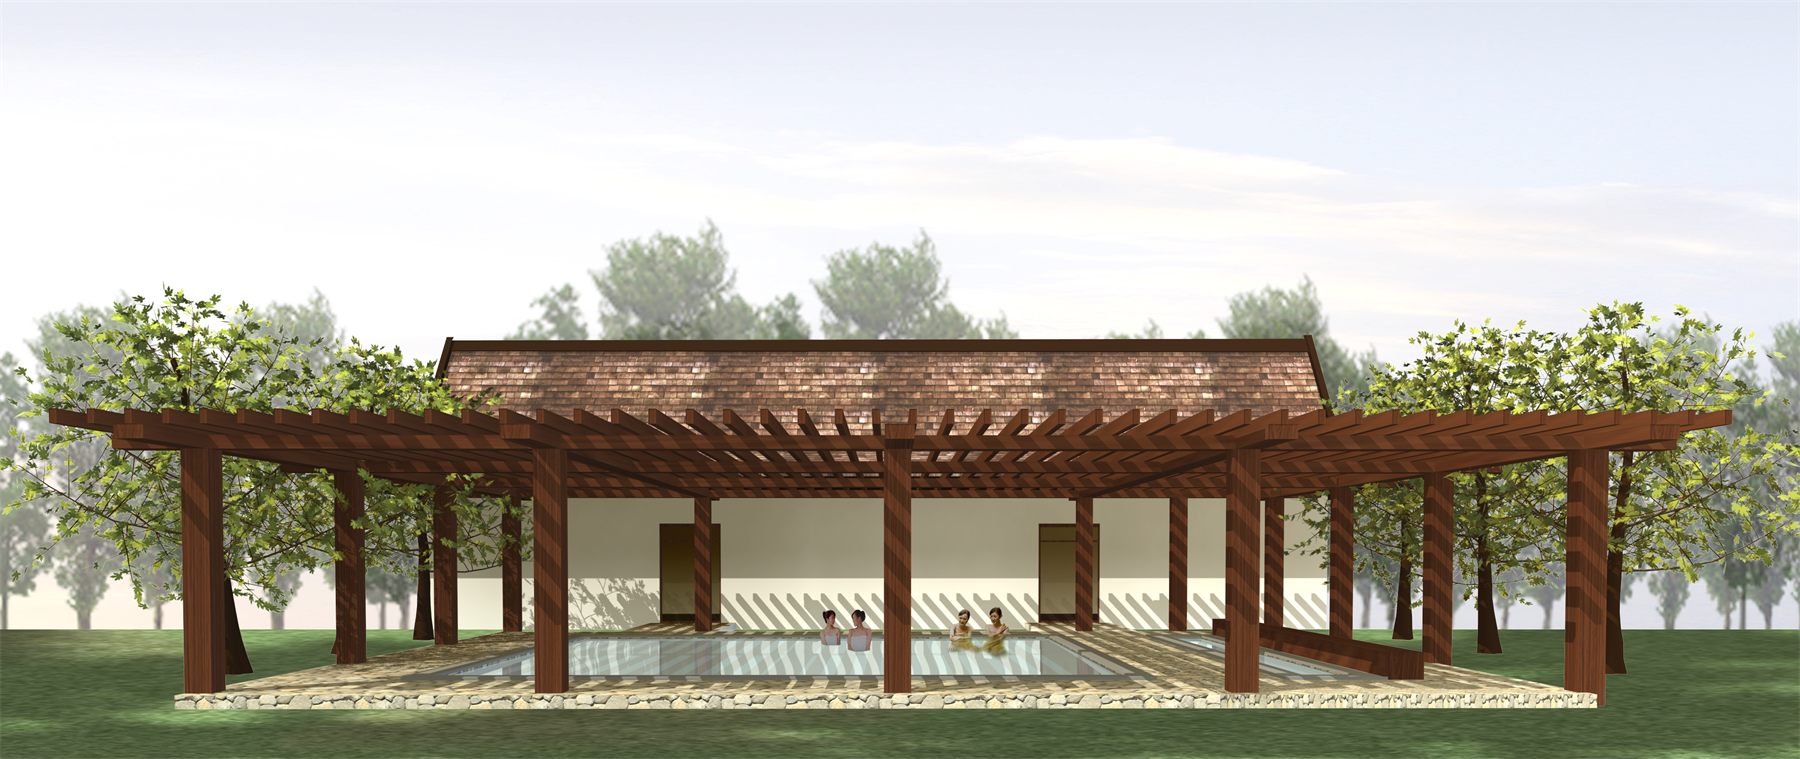
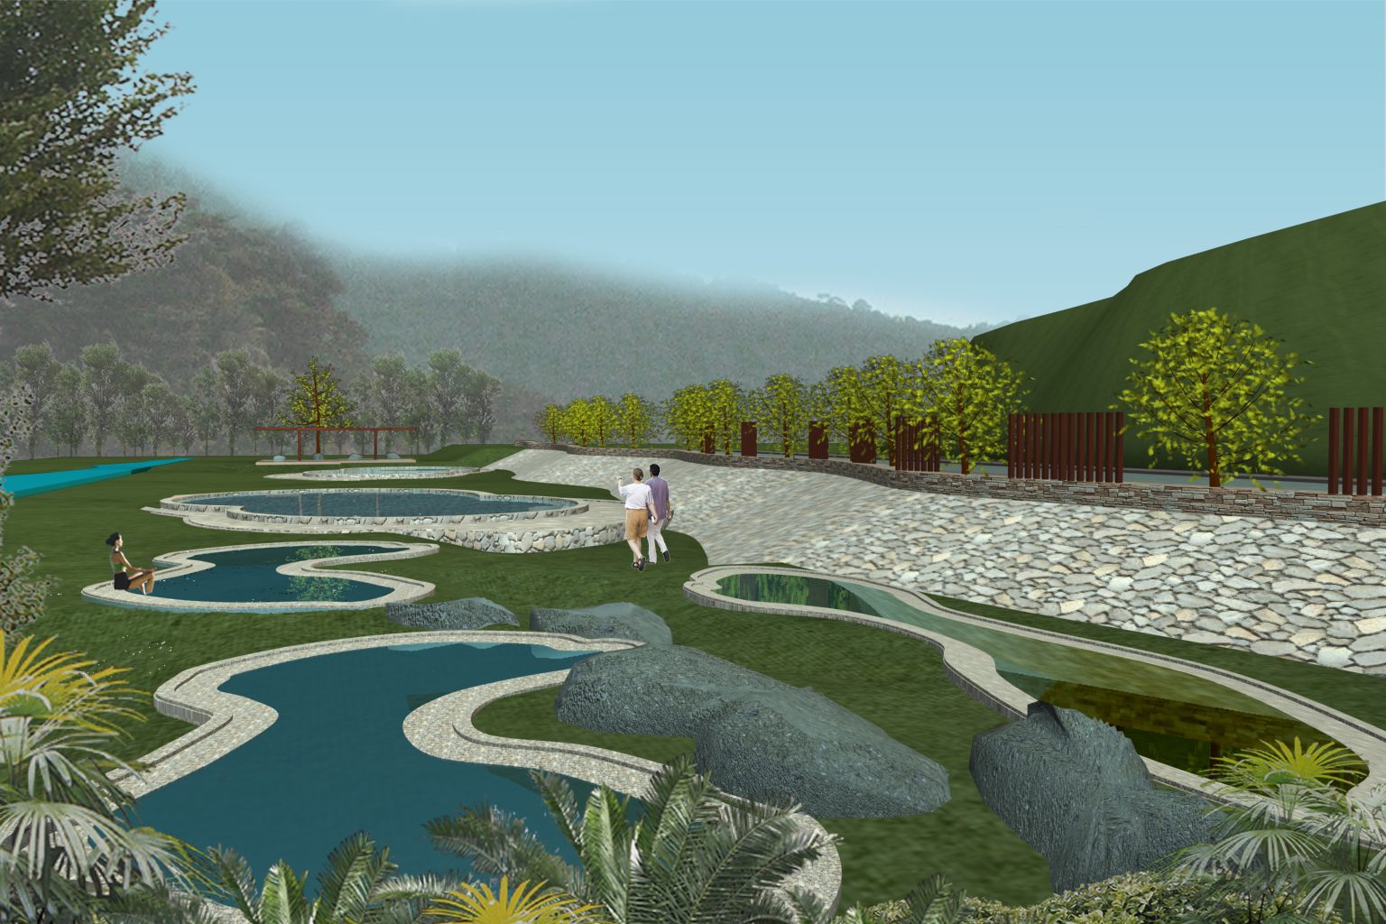
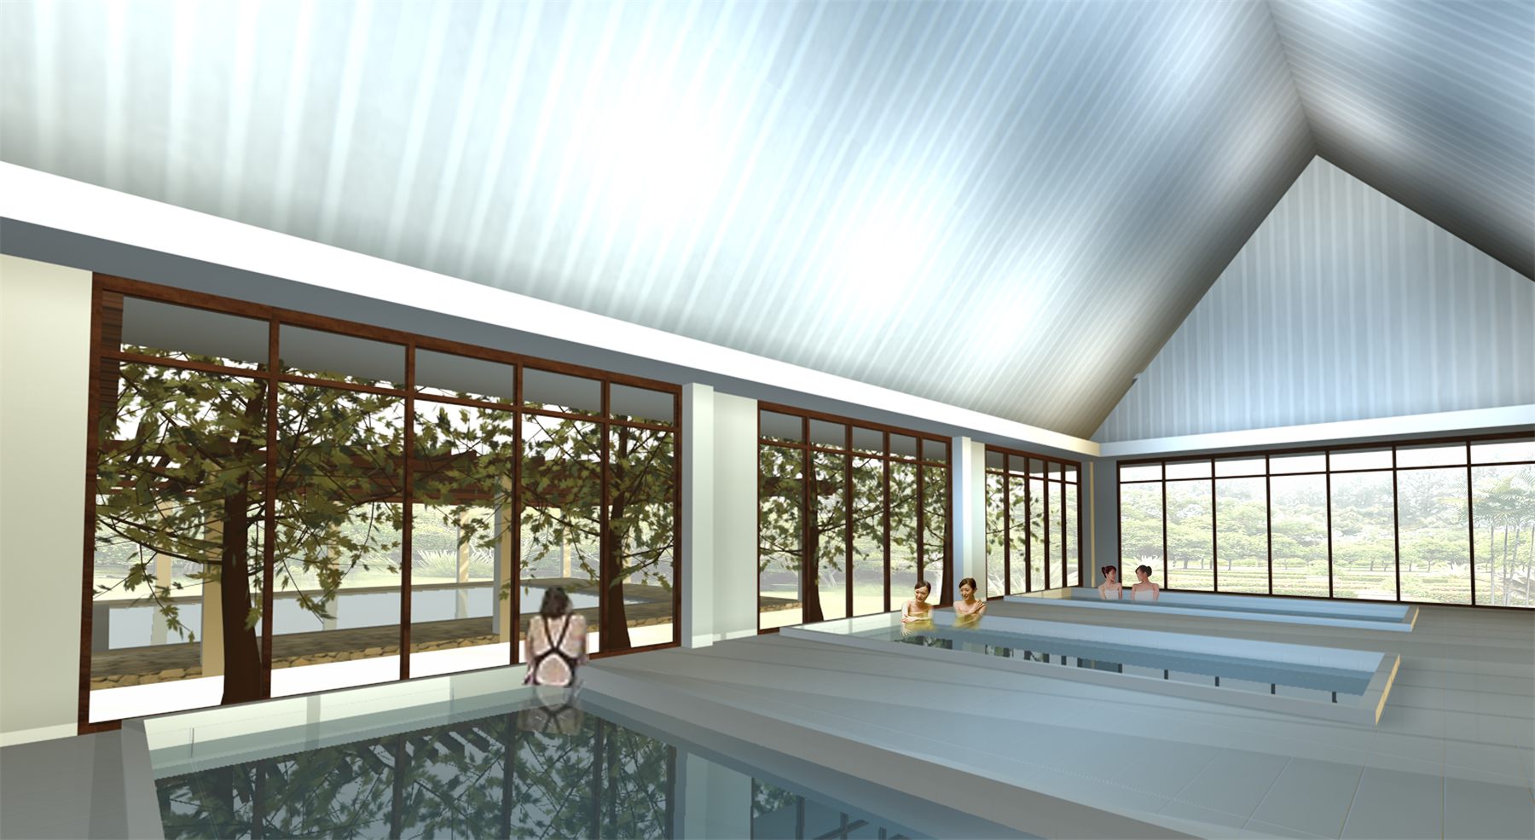
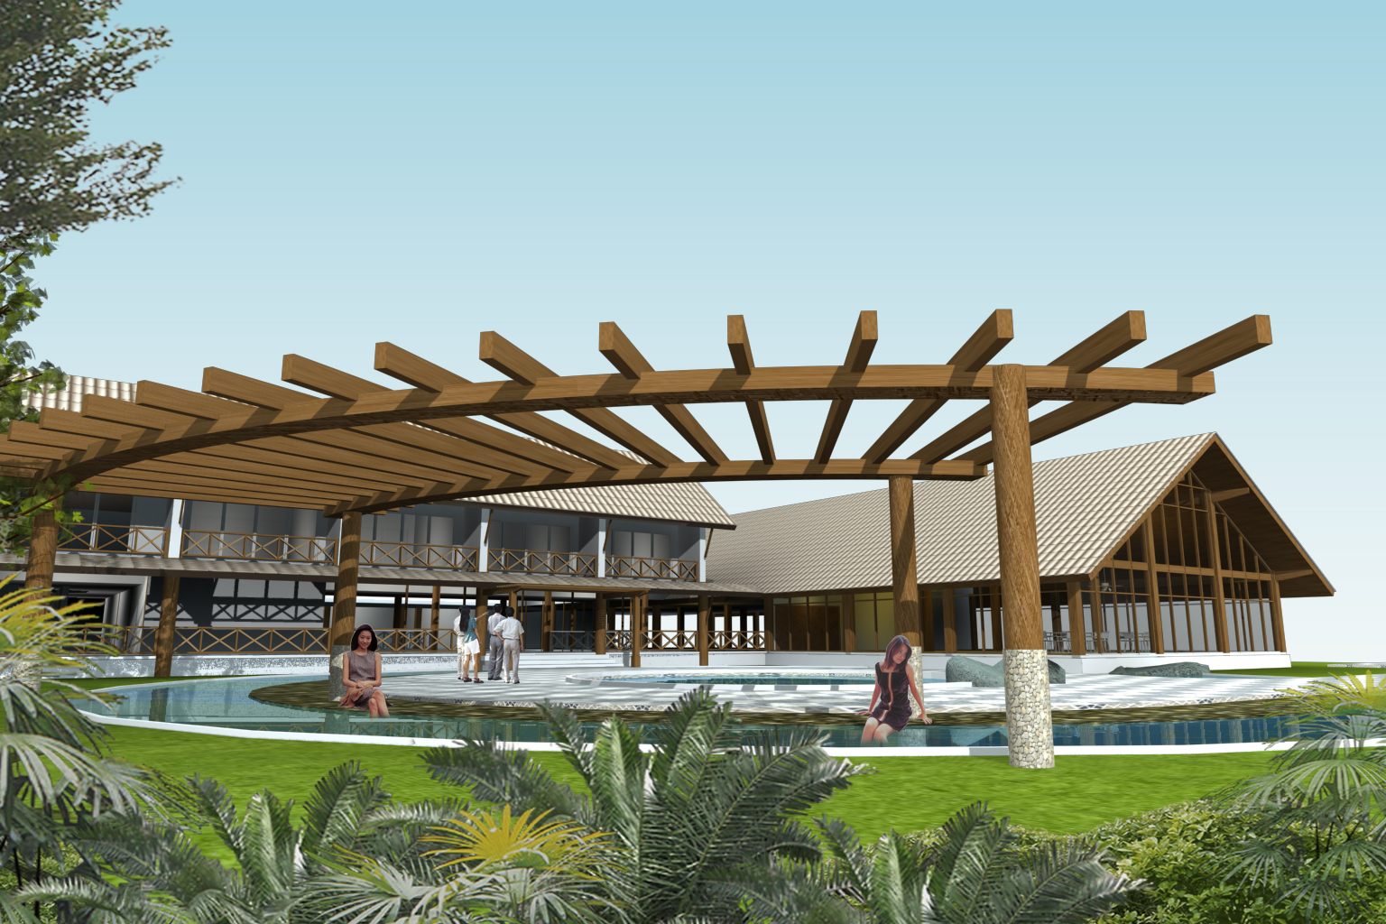
A wellness hot spring resort and bathing centre in a valley, in a contemporary Thai idiom with timber structure, gable roofs and open pavilions, linked to mineral bathing pools set into the landscape
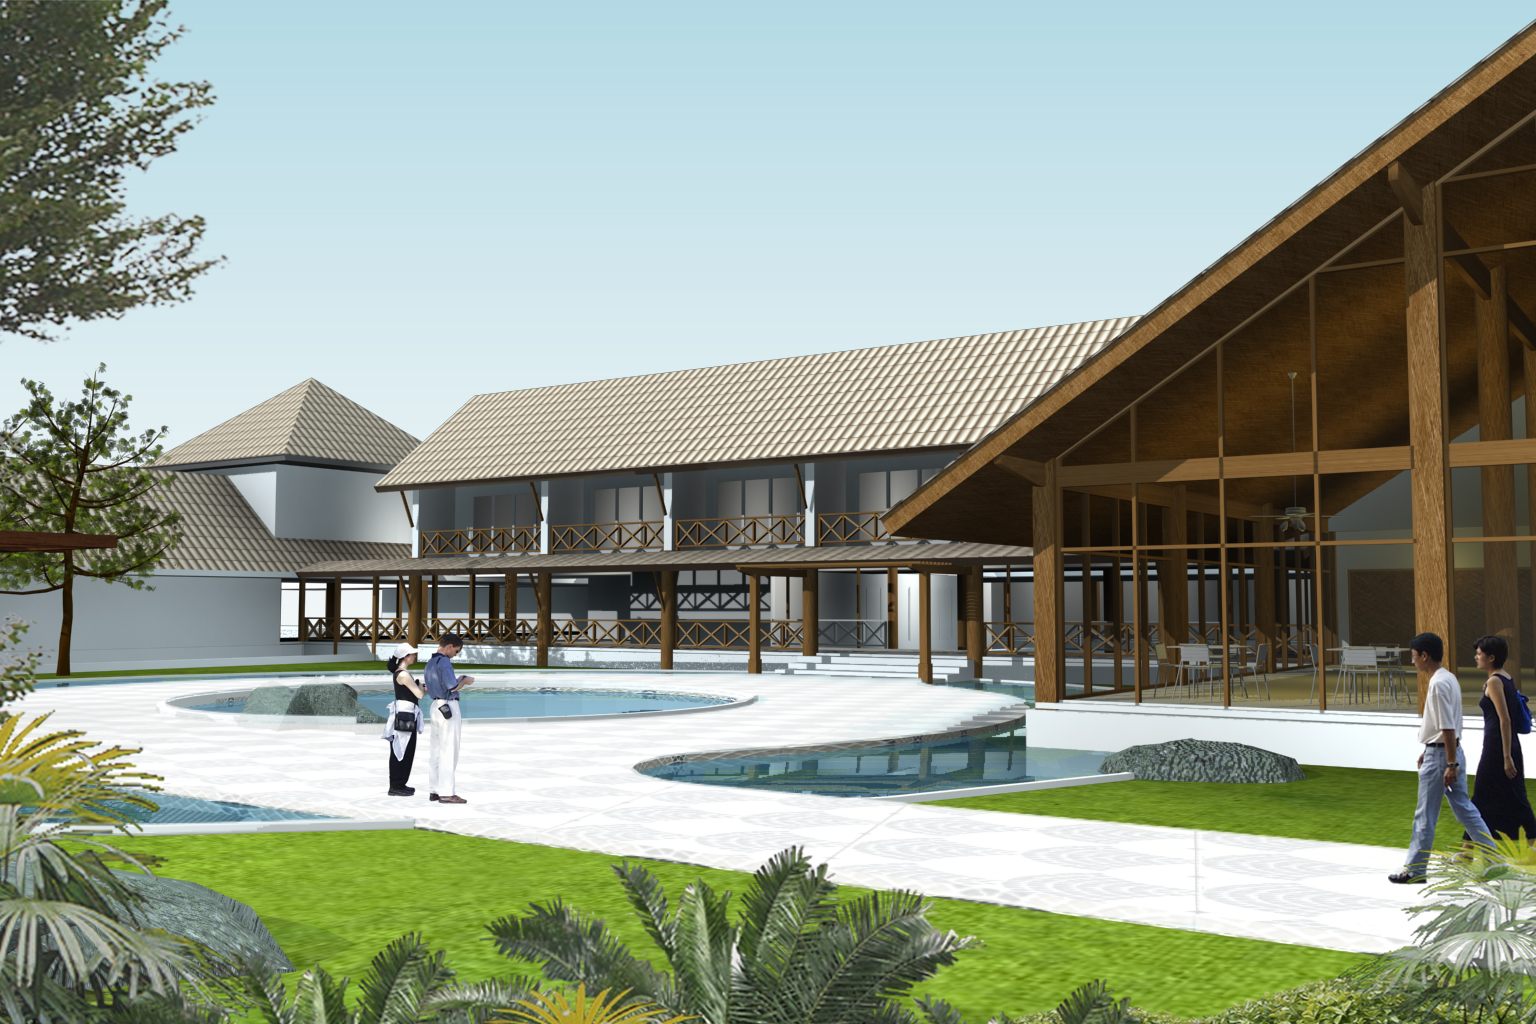
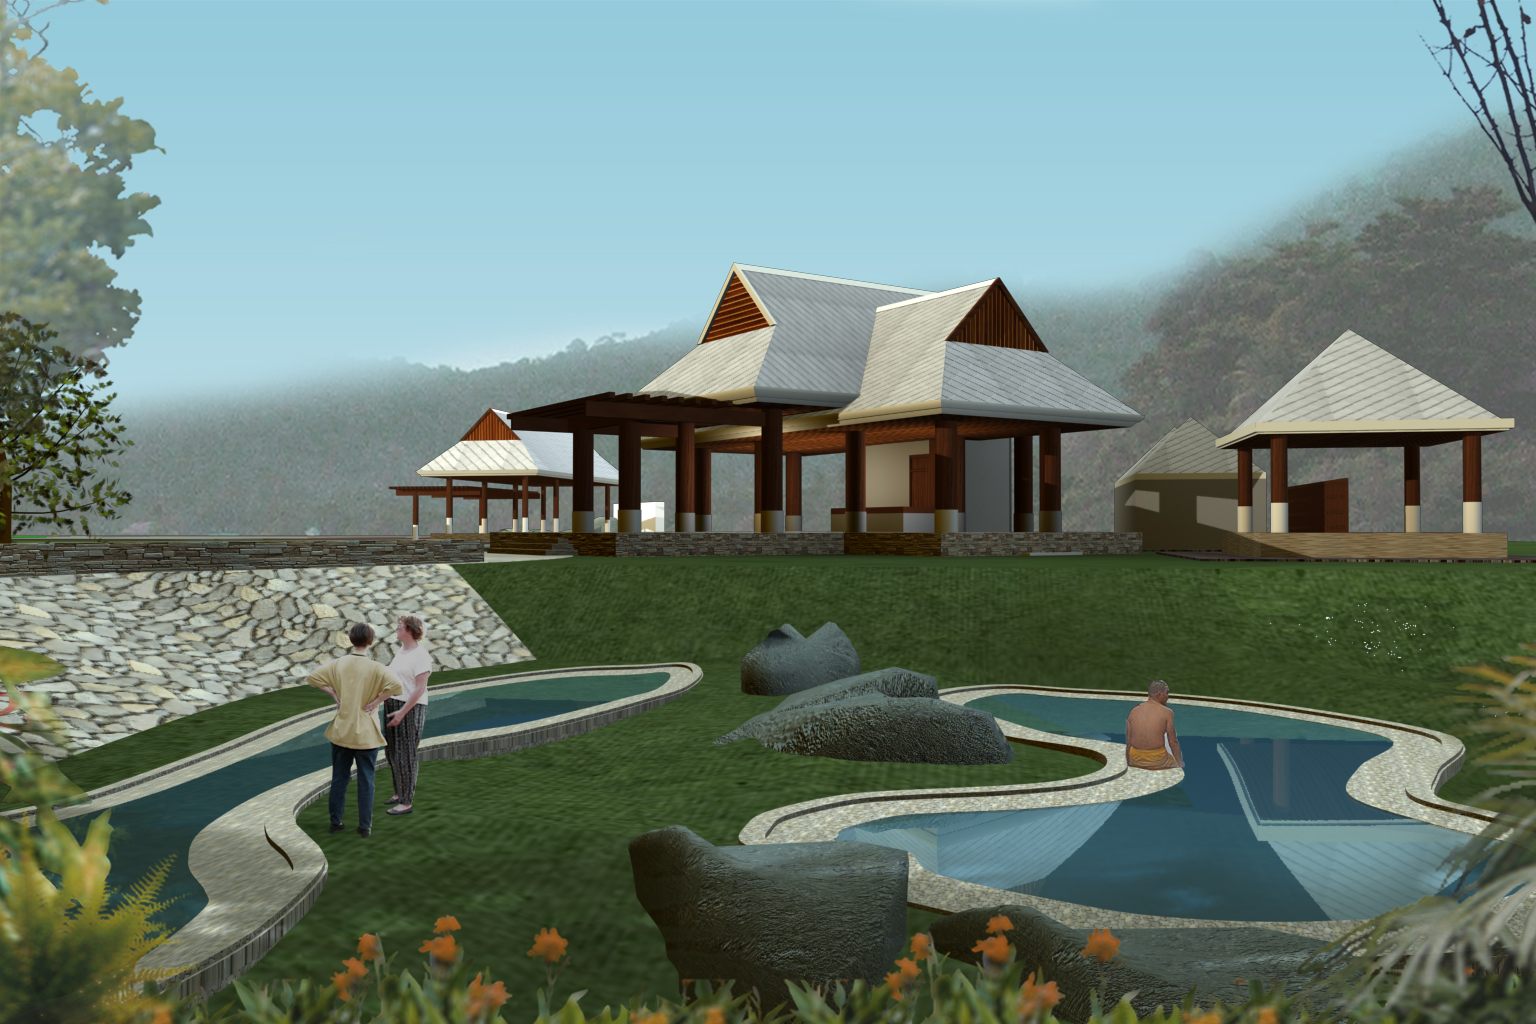
Hot spring resort at the foot of the hills

Marina pavilion and waterfront residences

A marina waterfront project pairing a curved glass pavilion with waterside residences, its arched roofs set against gardens and a timber jetty

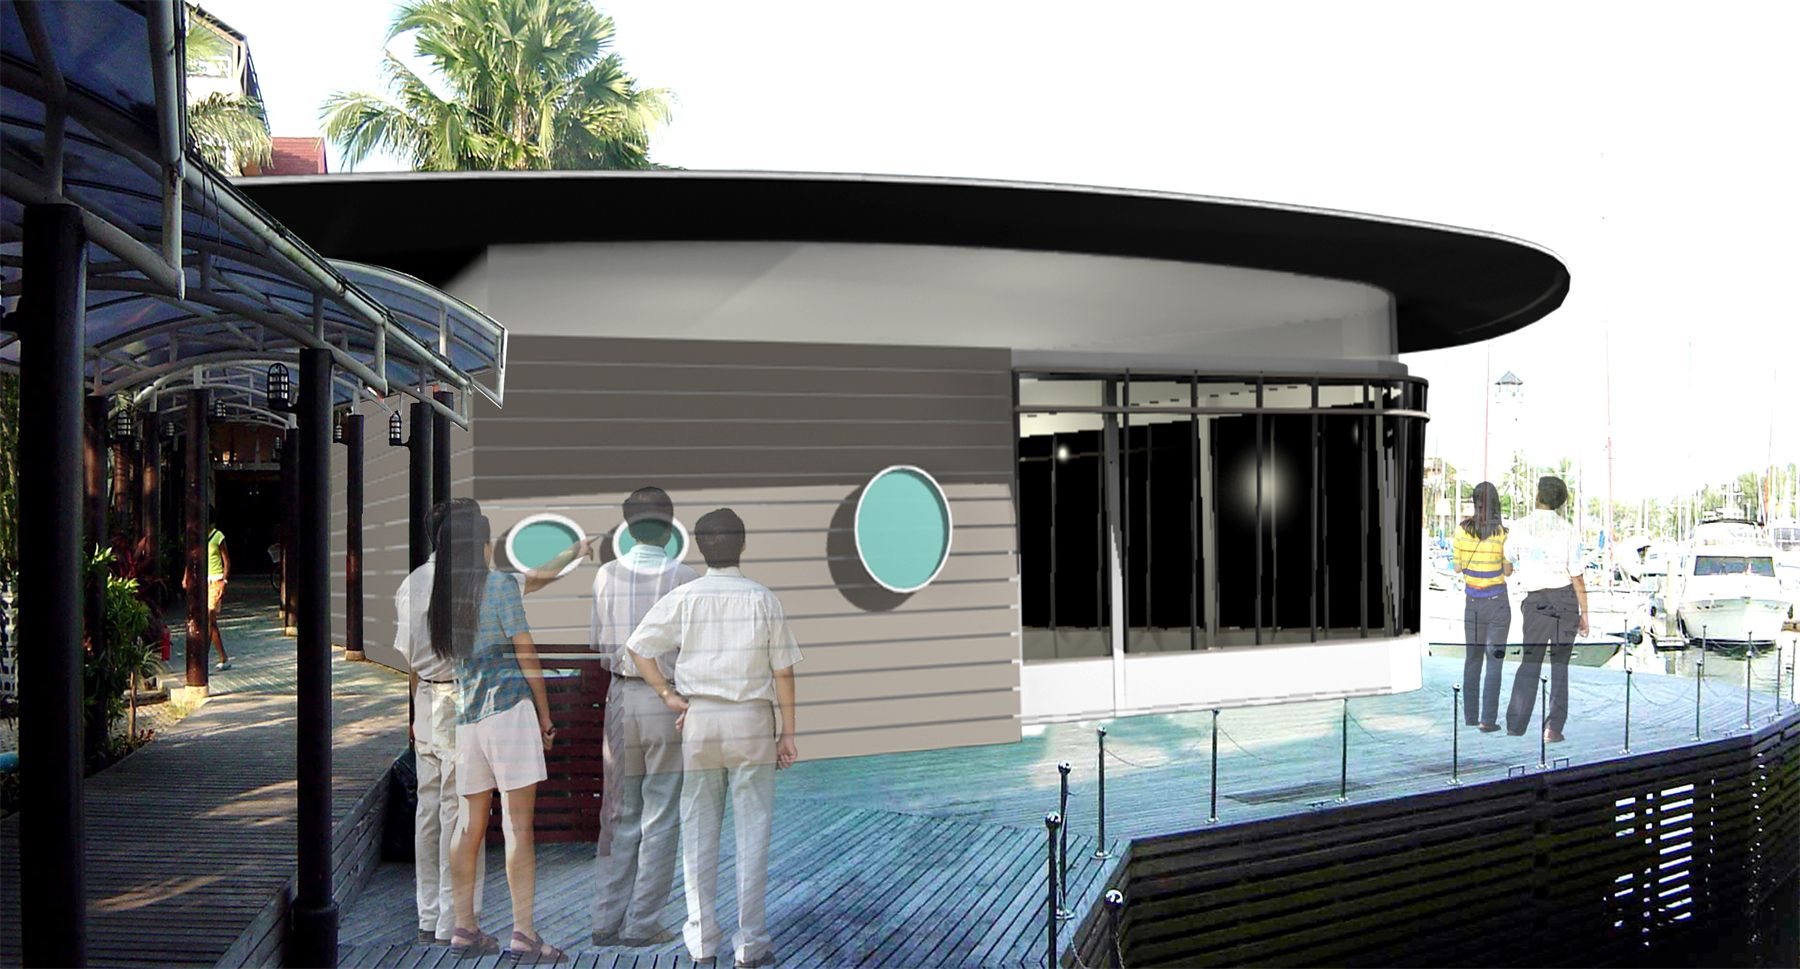
Marina pavilion and waterfront residences

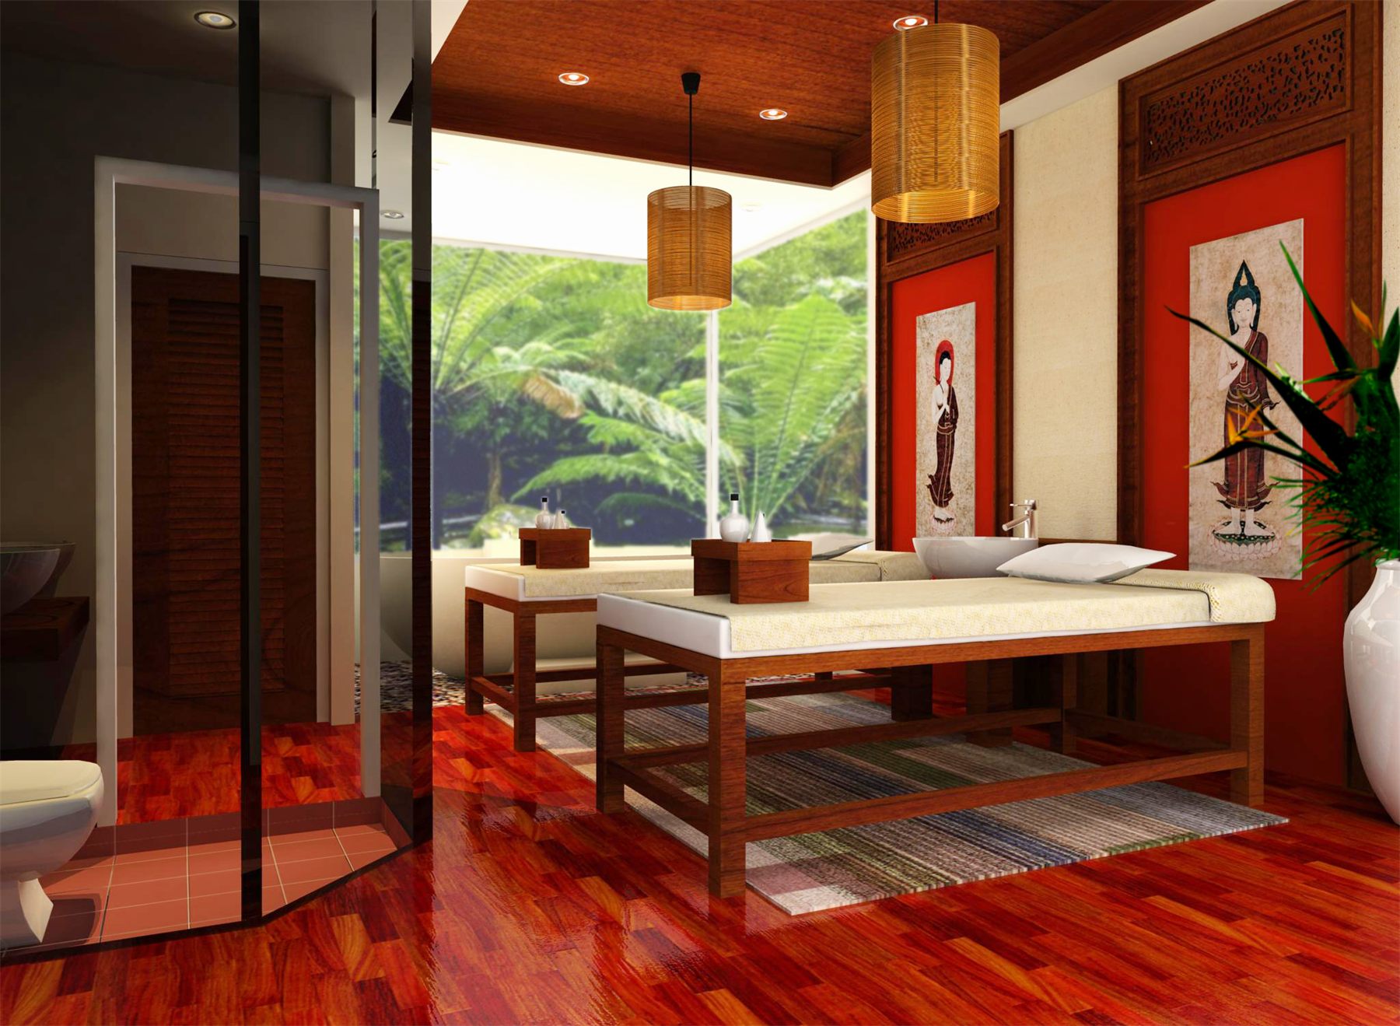
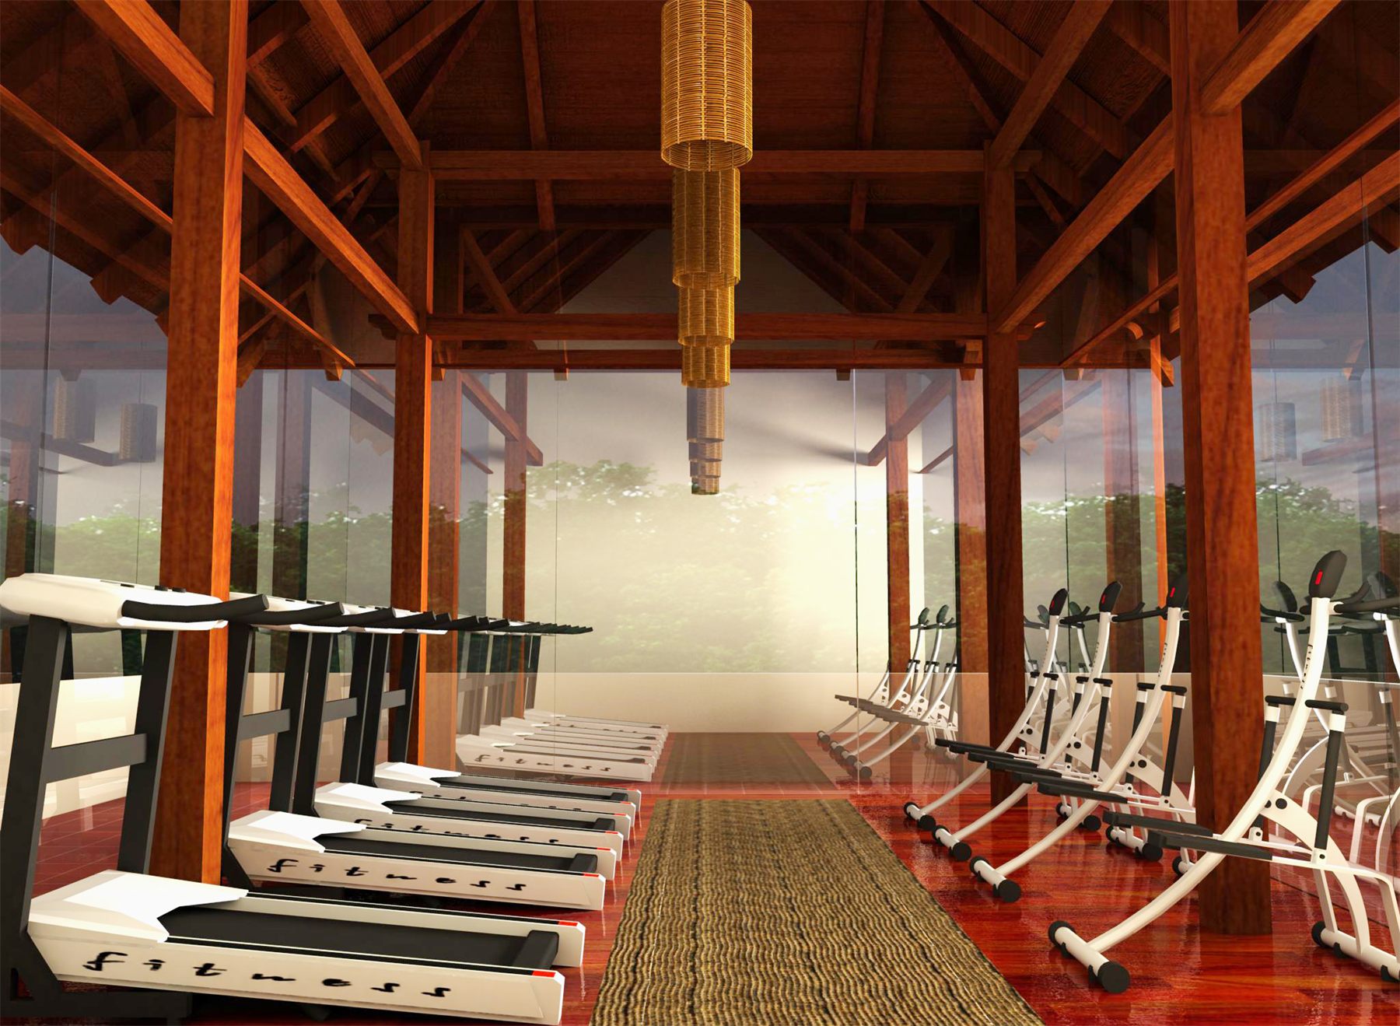
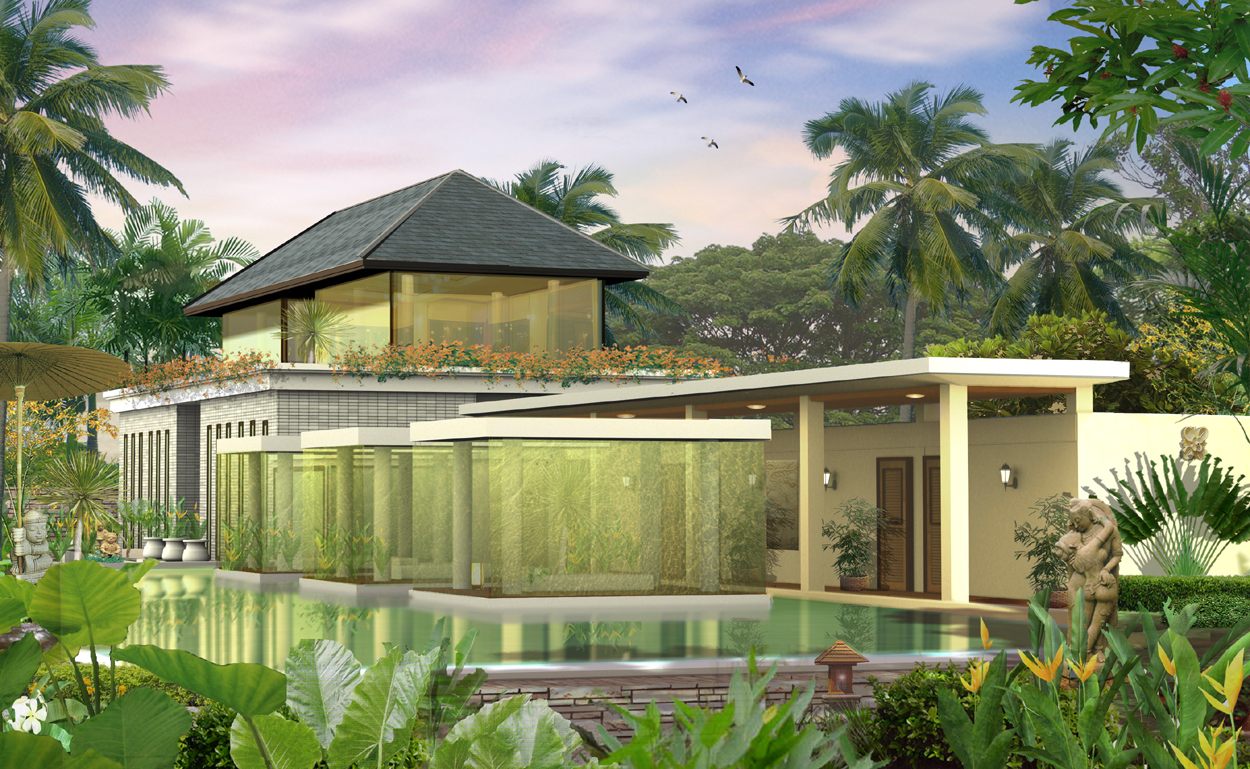
Tropical spa and wellness resort

A tropical resort-style spa and wellness centre, its contemporary Thai roofs set among palm gardens and reflecting pools, with warm timber treatment rooms and an open, light-filled fitness space
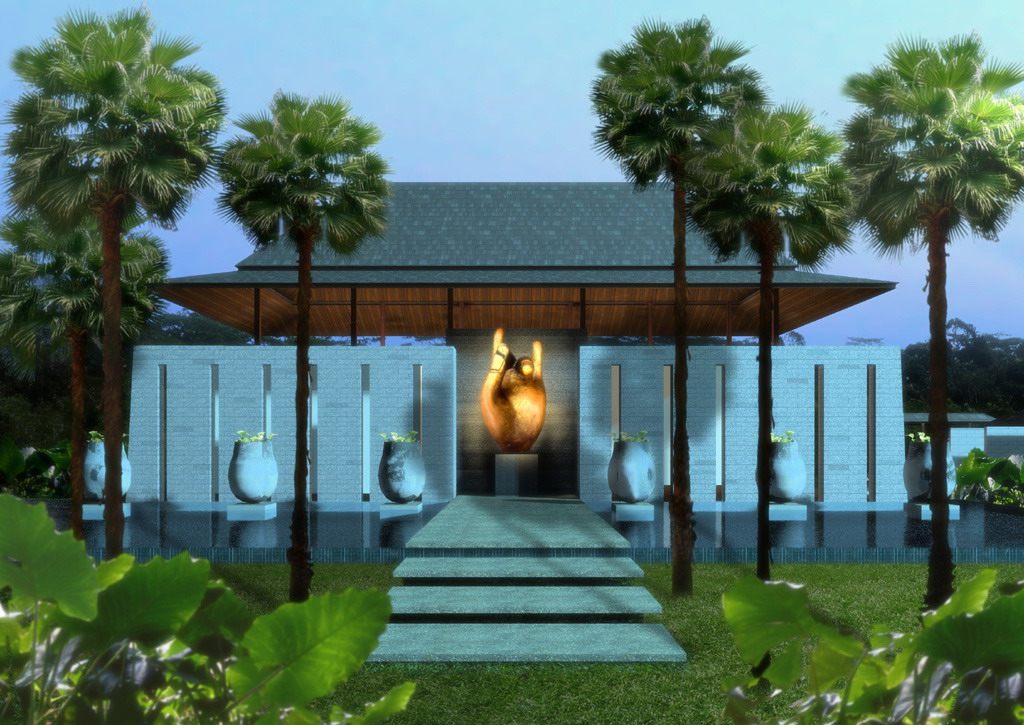
Tropical spa and wellness resort
03 — Commercial & Interiors

Commercial buildings · Retail · Interiors

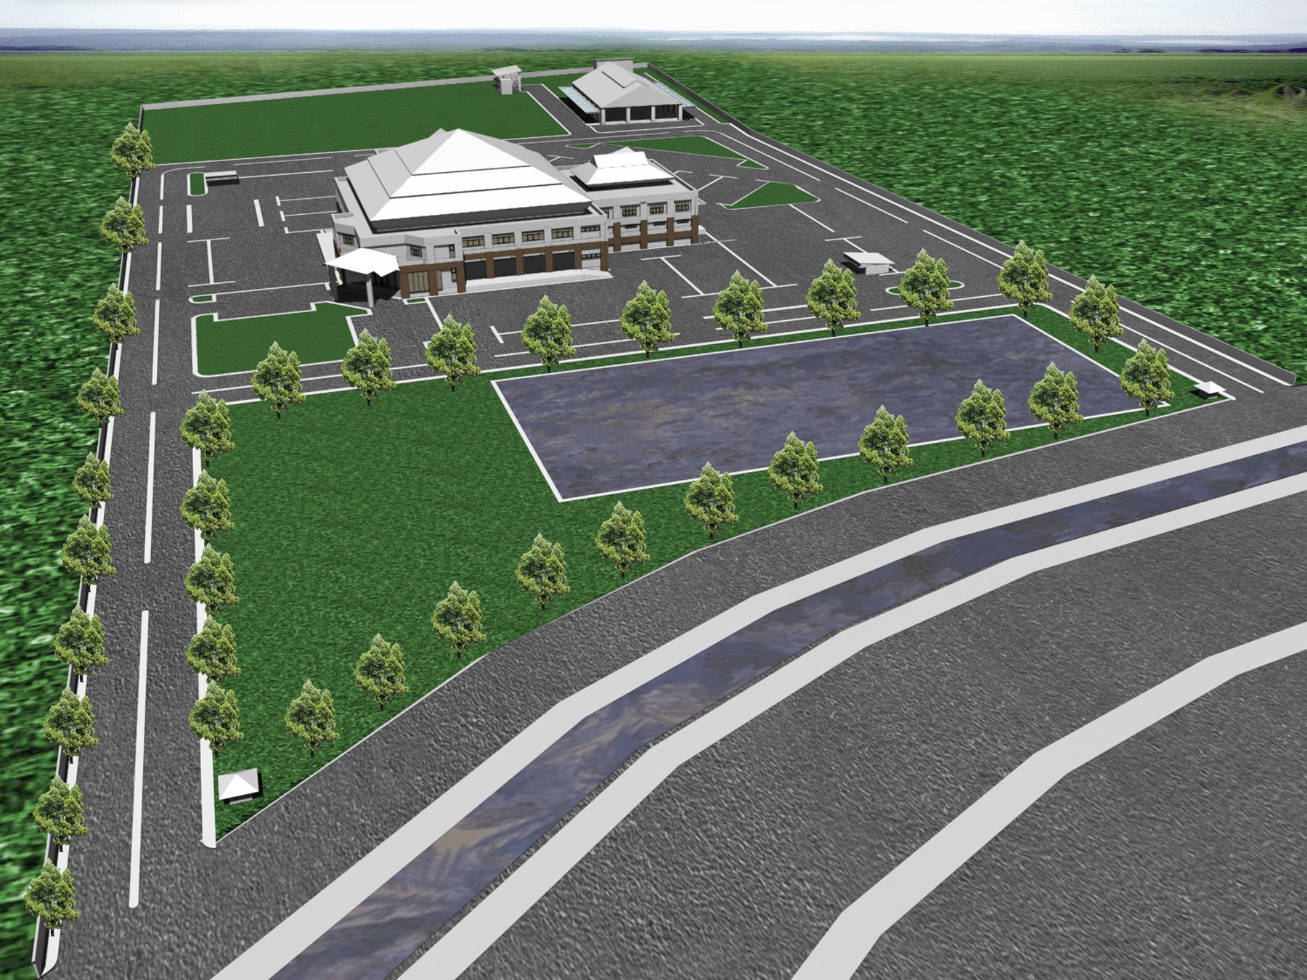
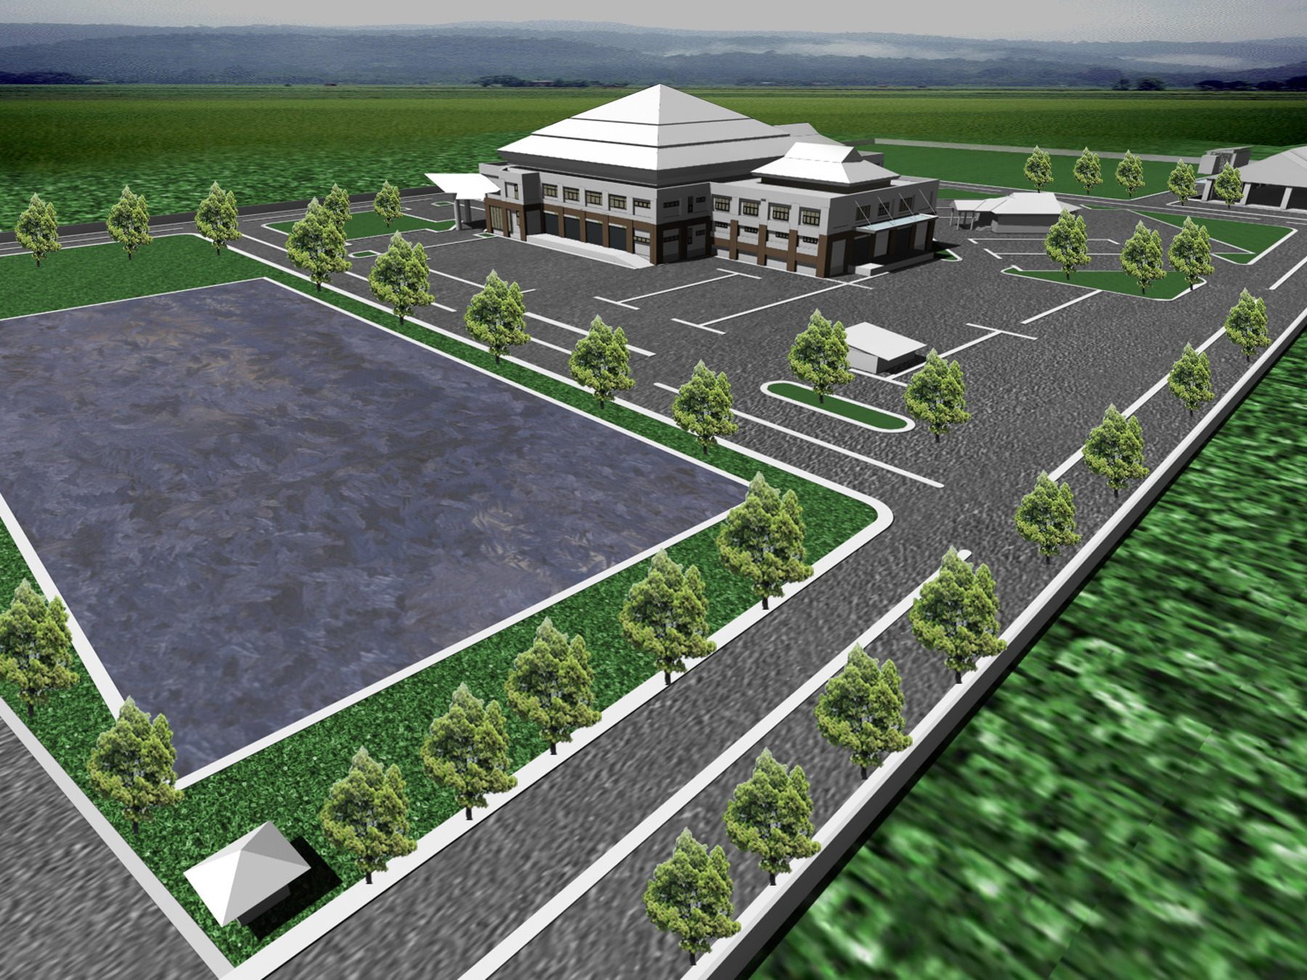
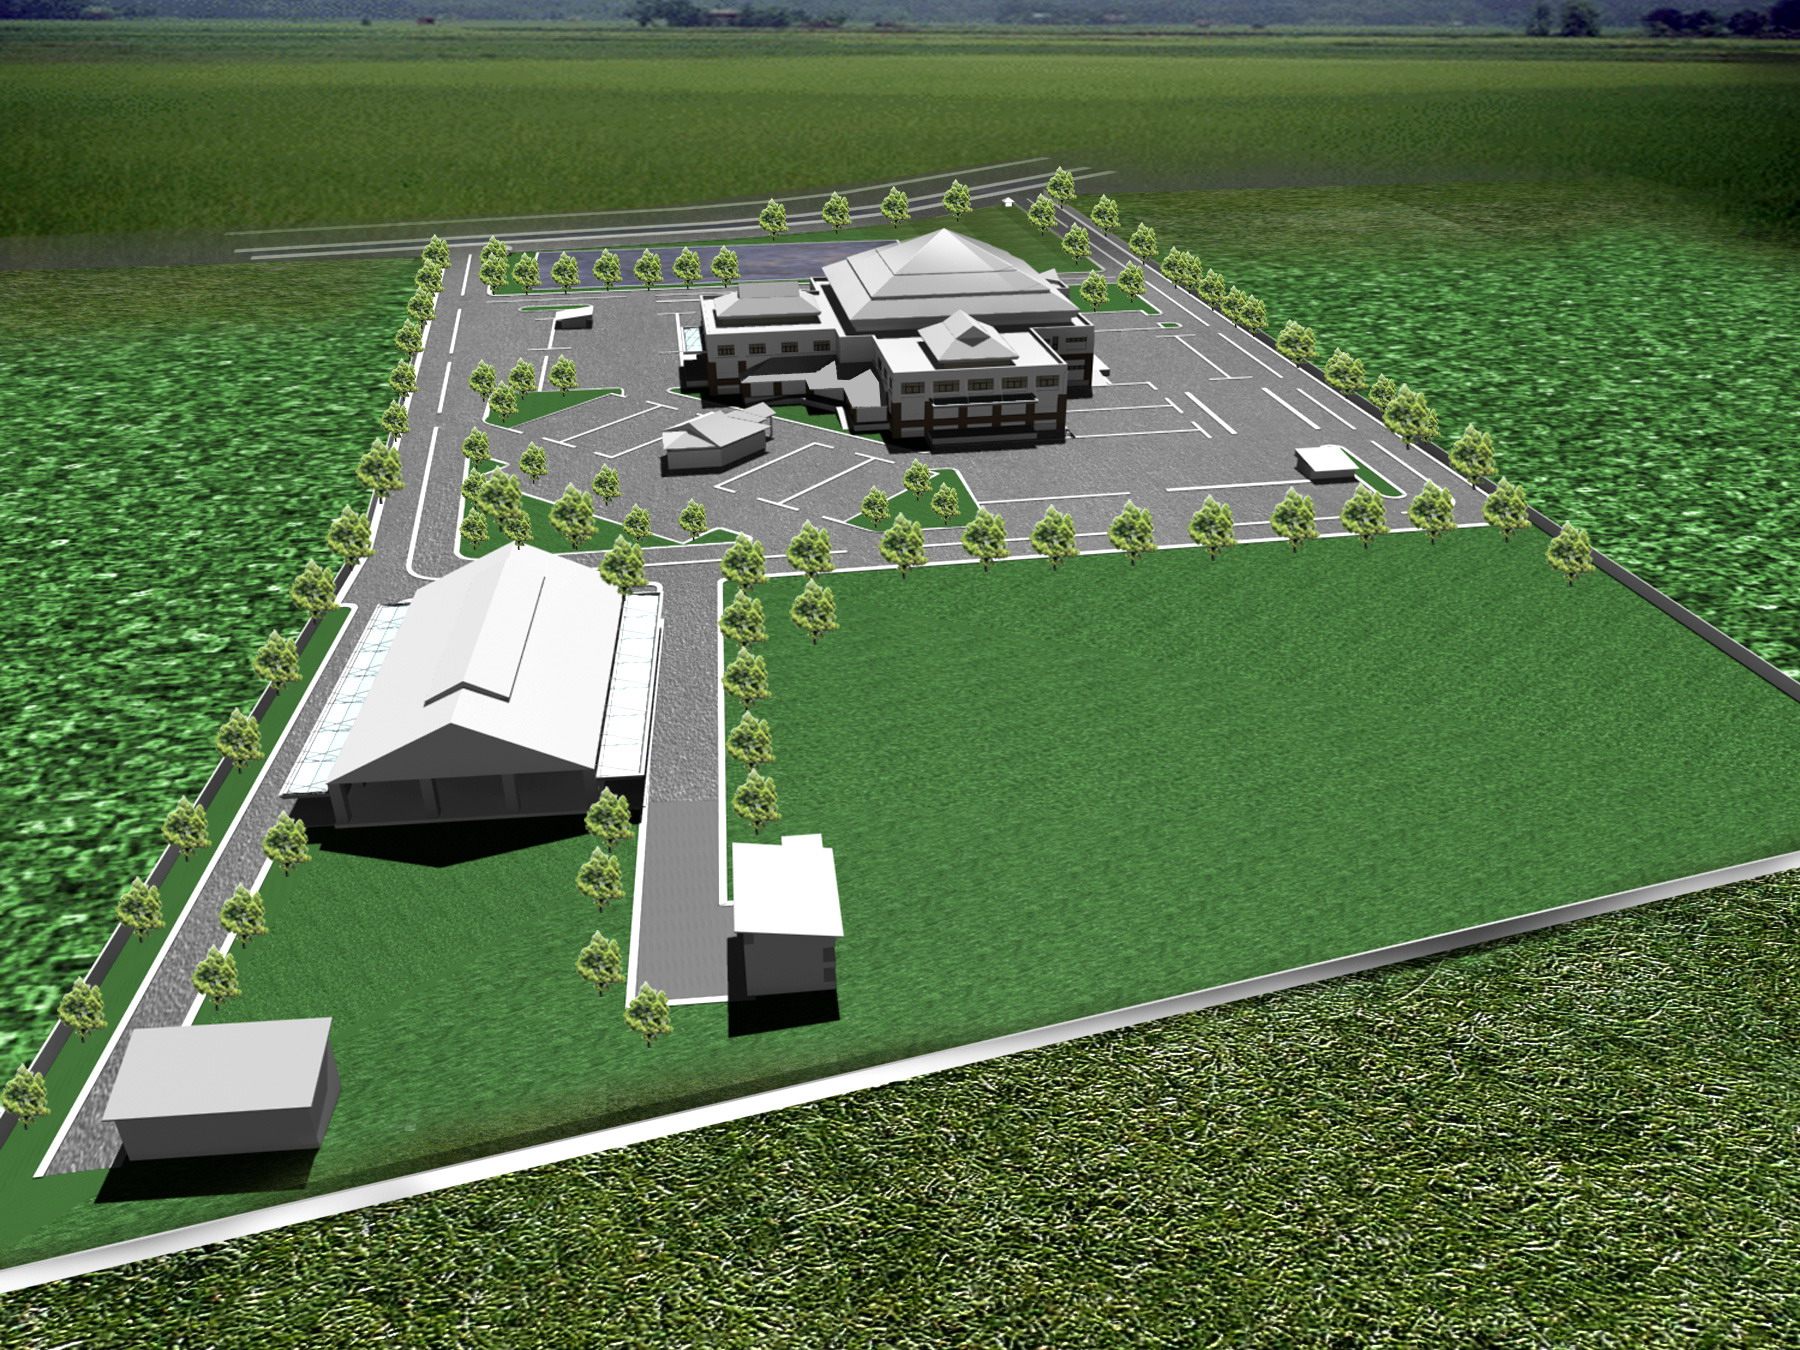
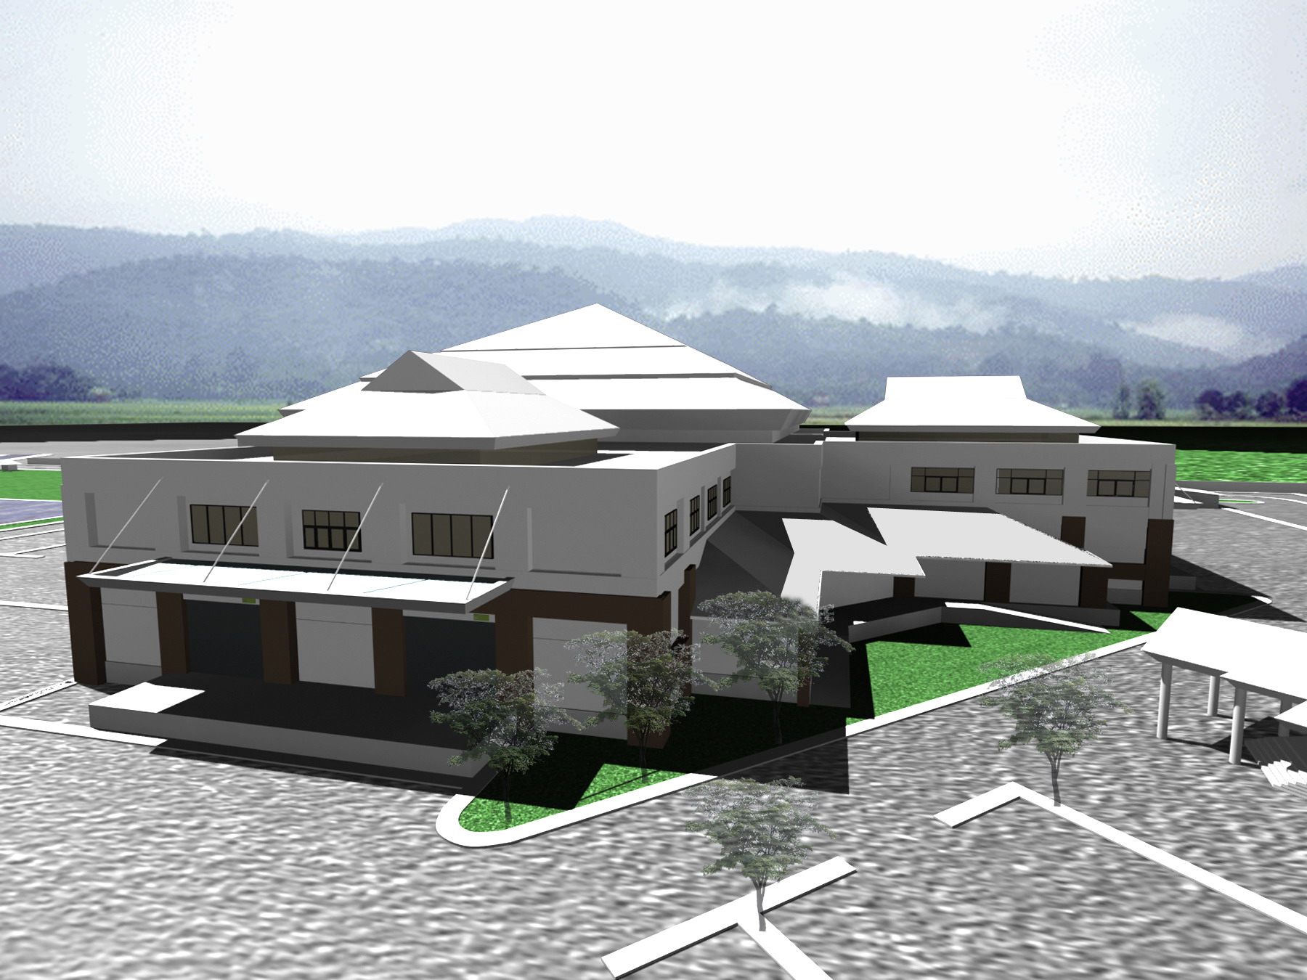
Commercial and service centre, Chiang Mai

A group of two-storey commercial buildings anchored by a pyramid-roofed pavilion, on open land ringed by mountains, with parking and green space around it

Commercial and service centre, Chiang Mai

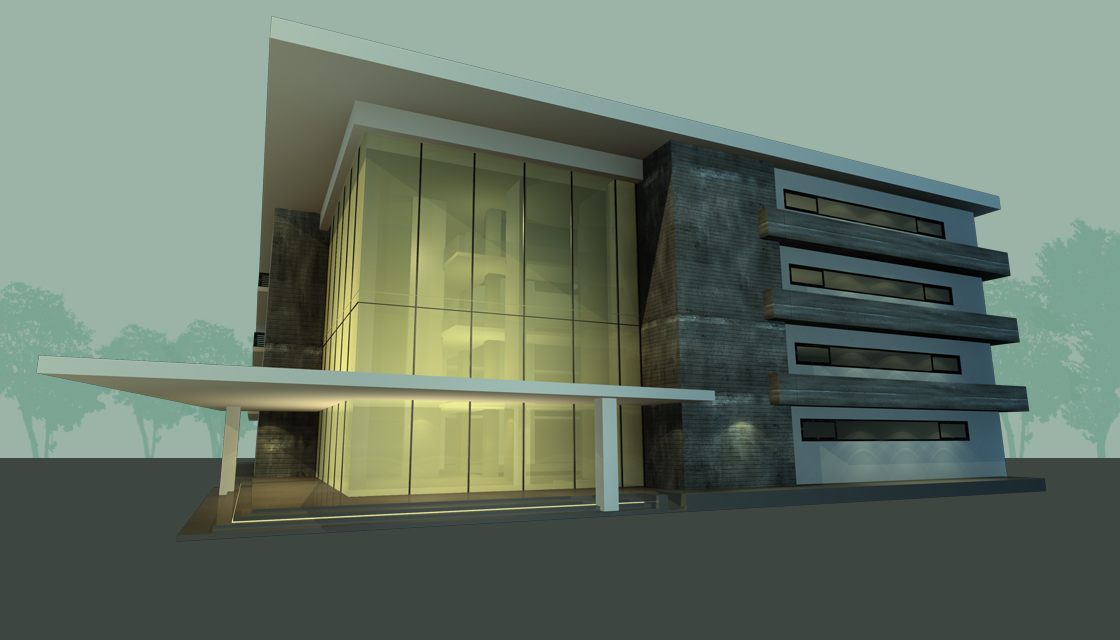
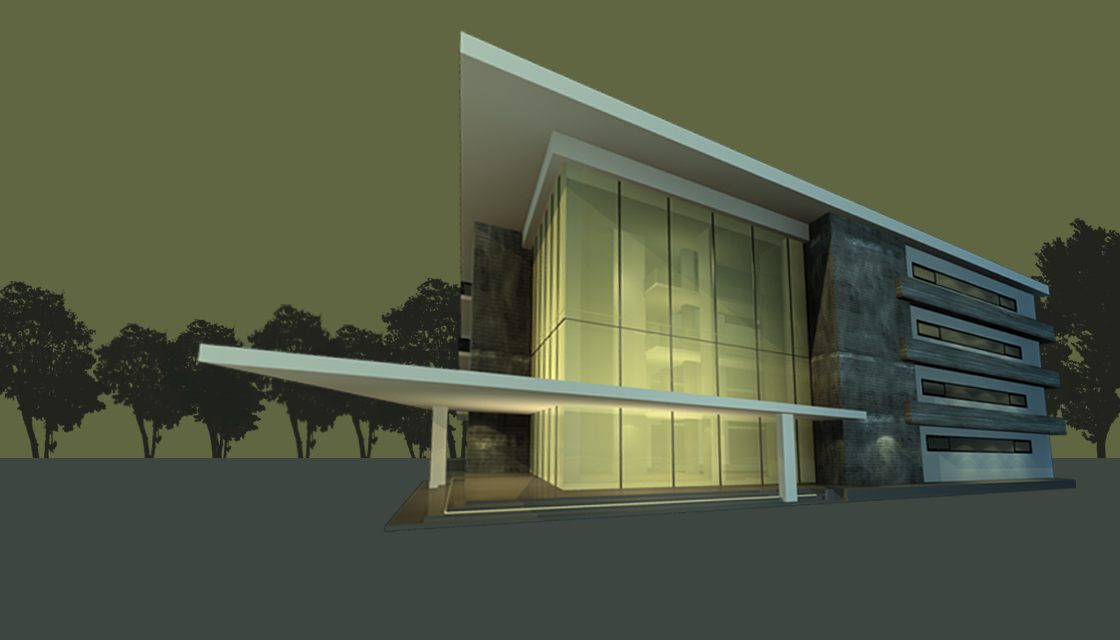
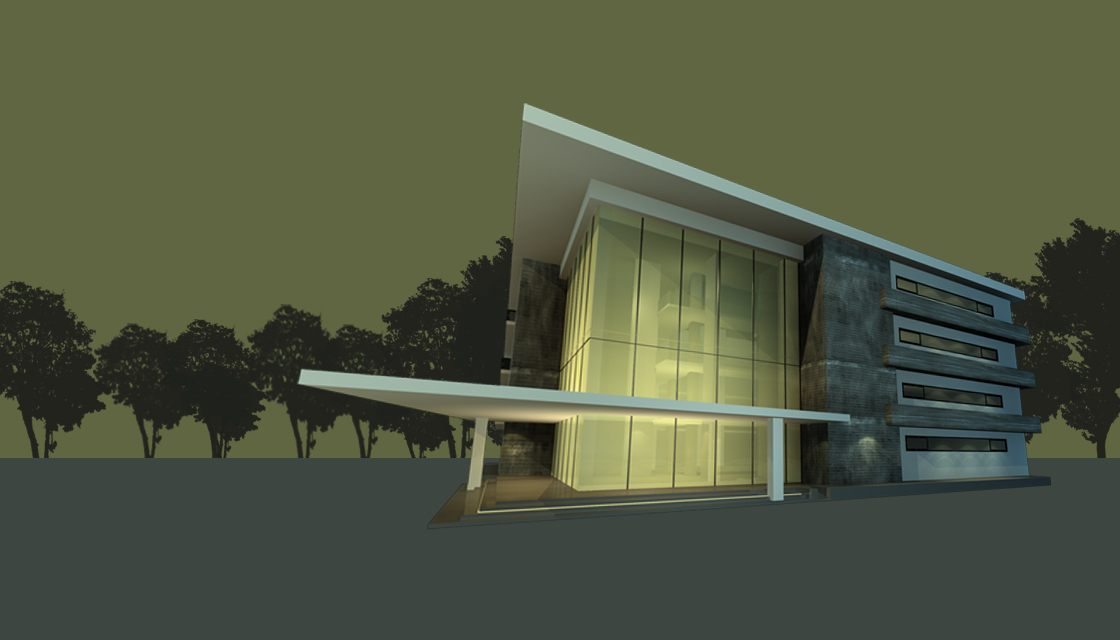
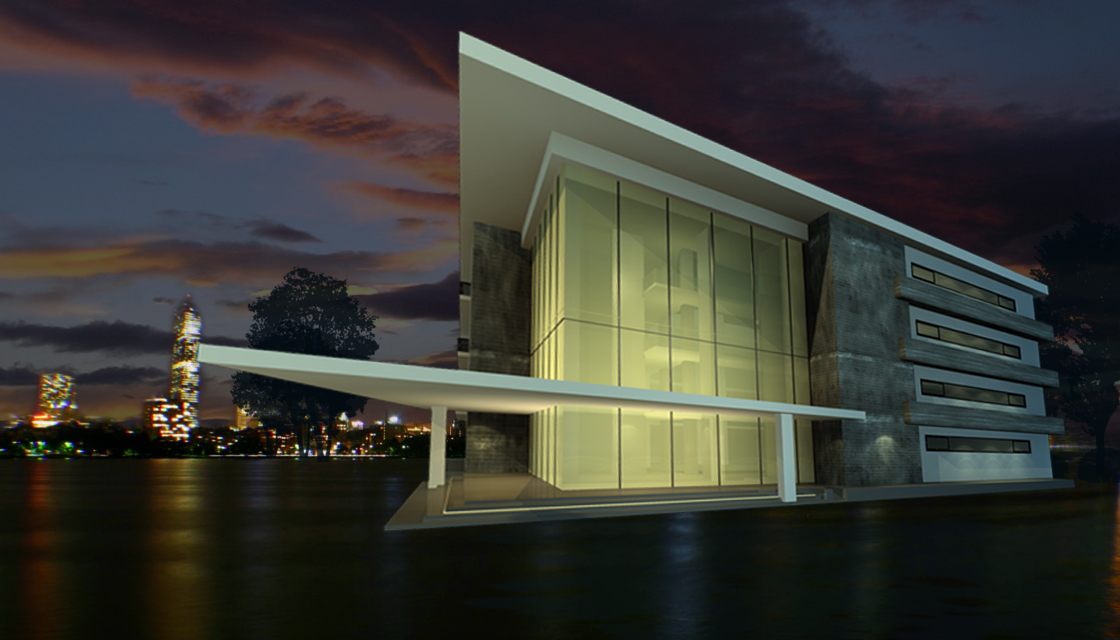
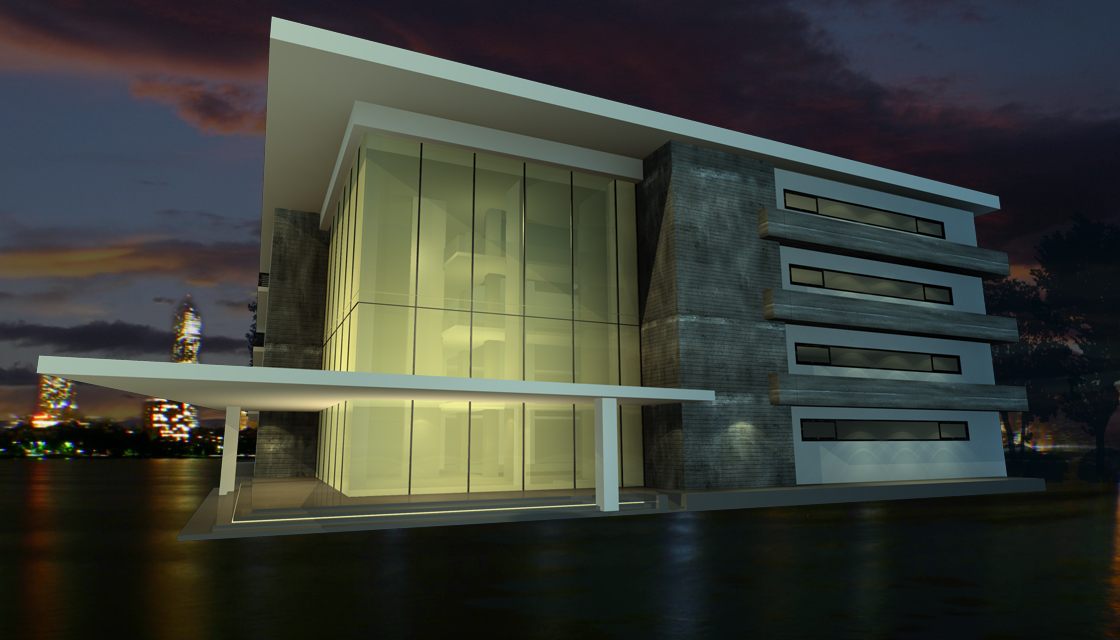
Modern waterfront office building

A modern waterfront building defined by a large cantilevered raking roof and full-height glazing, paired with a stone-clad mass — an evening view reflected in the water against the city skyline
Modern waterfront office building

Community mall in a Thai pavilion idiom

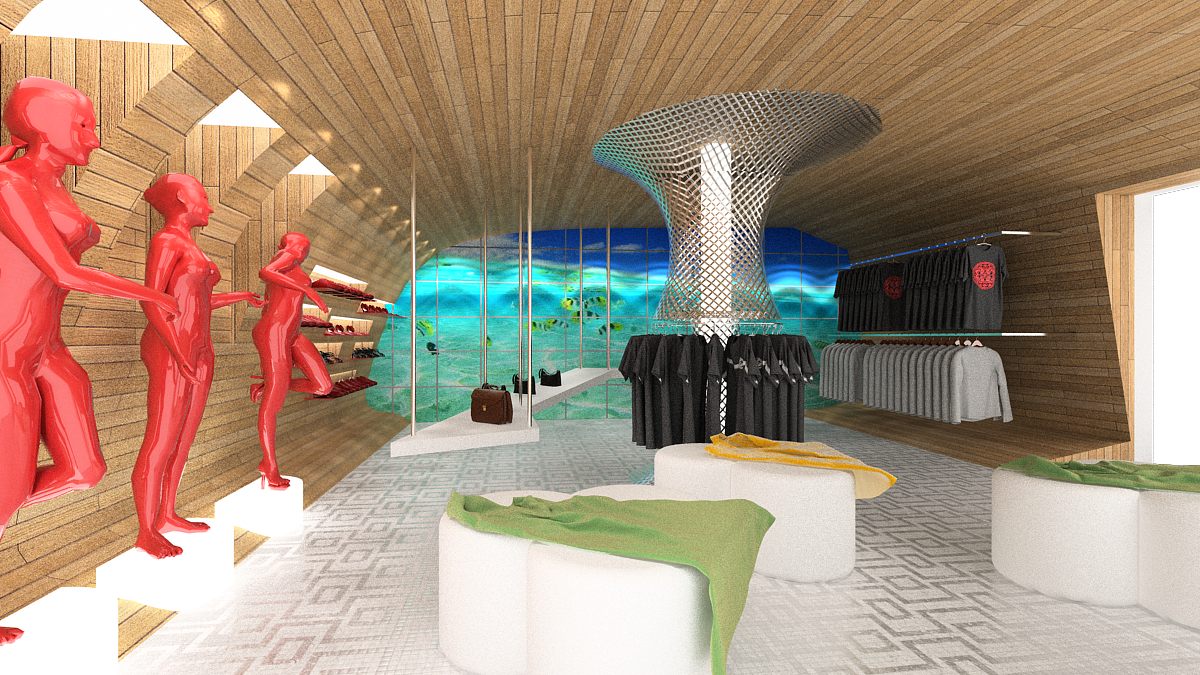
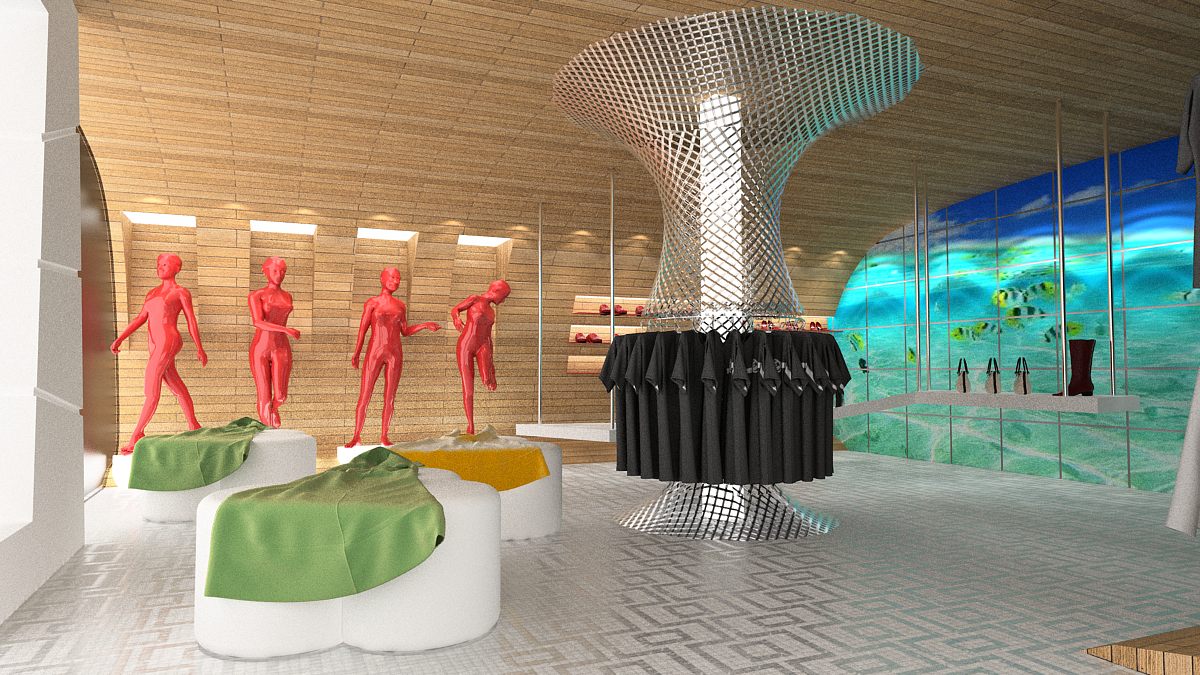
A resort-style community mall that reinterprets the Thai pavilion, combining retail space, water-garden landscape and coconut palms, with contemporary curved timber shopfront interiors
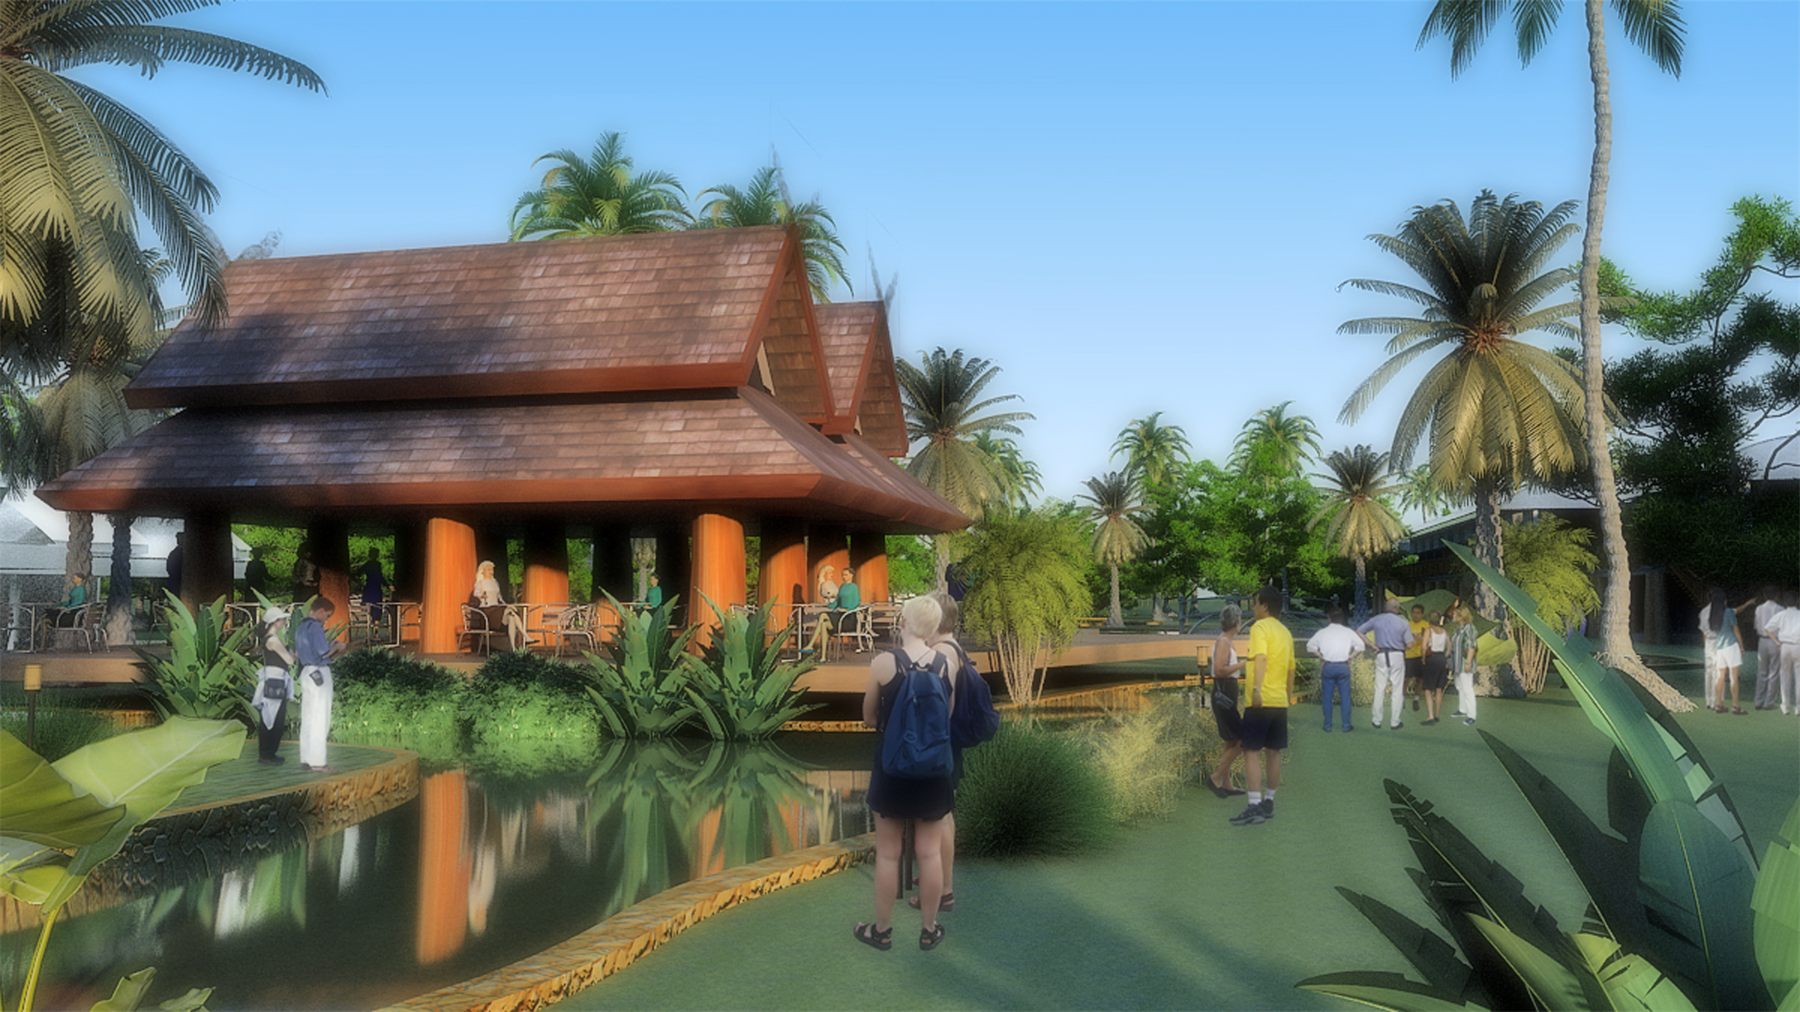
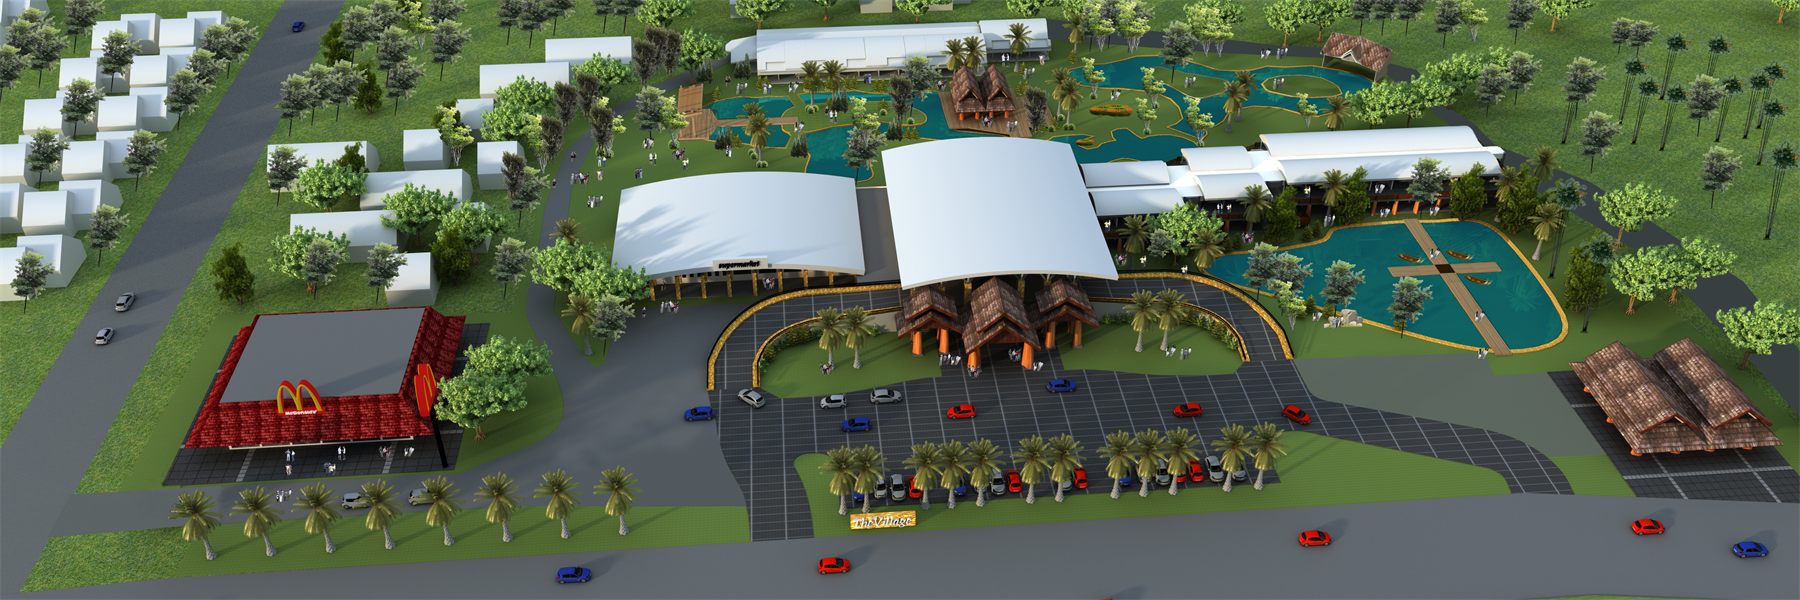
Community mall in a Thai pavilion idiom

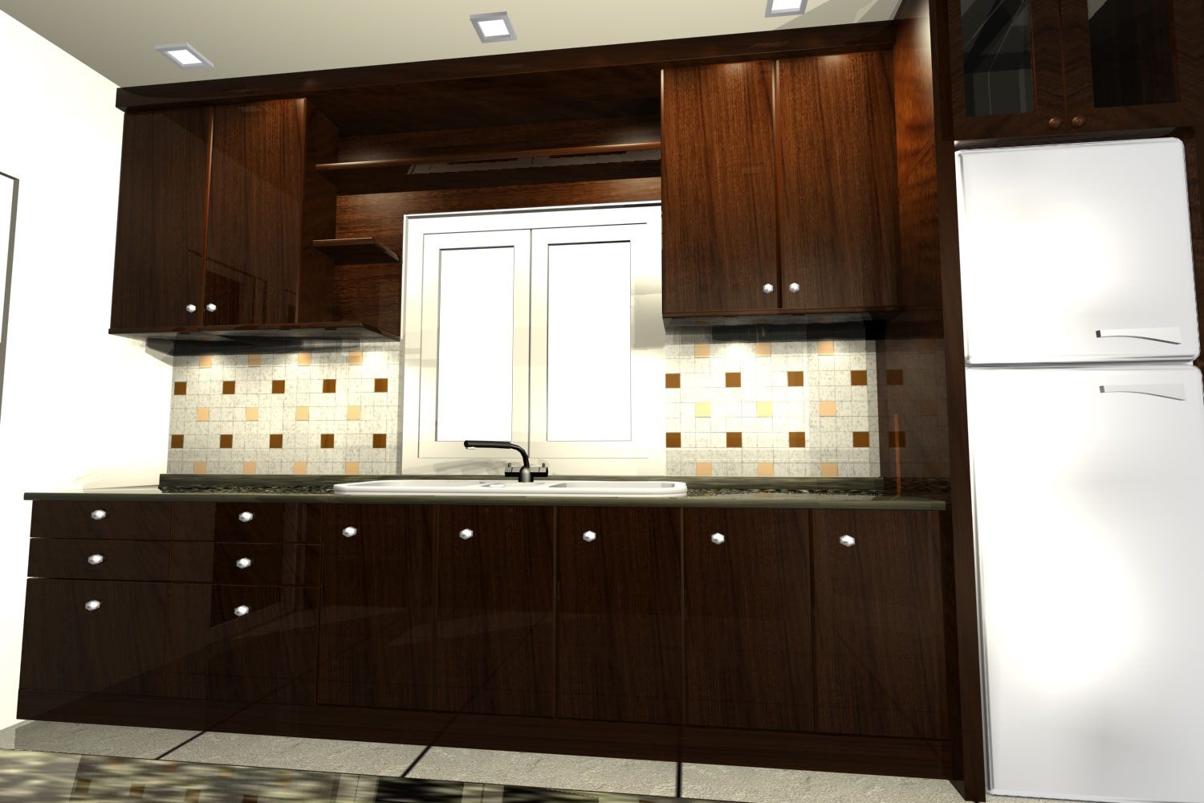
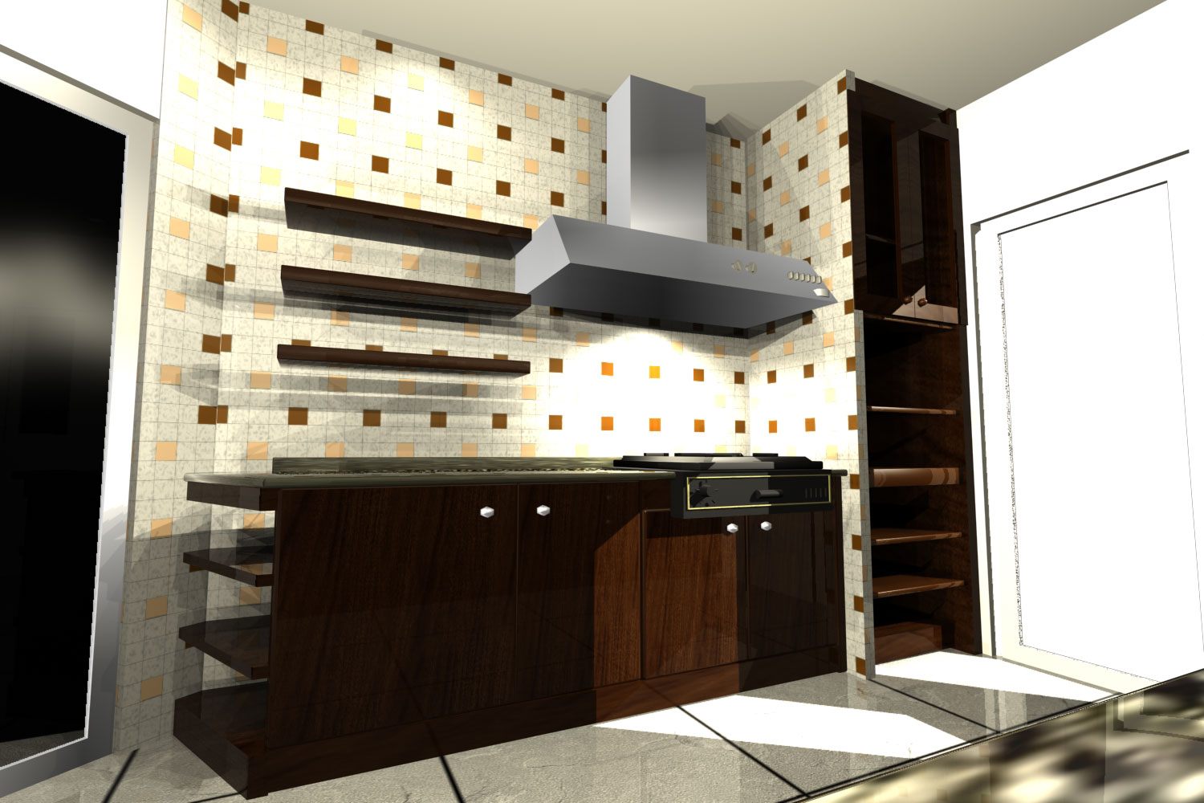
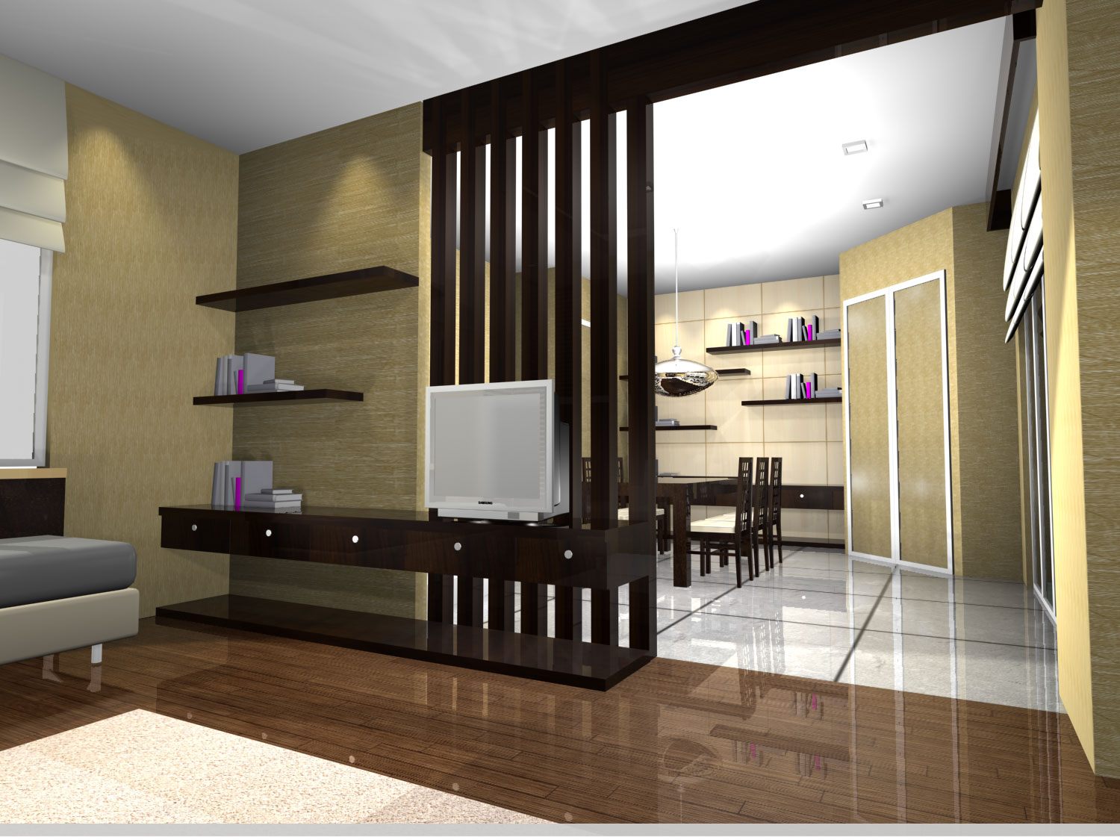
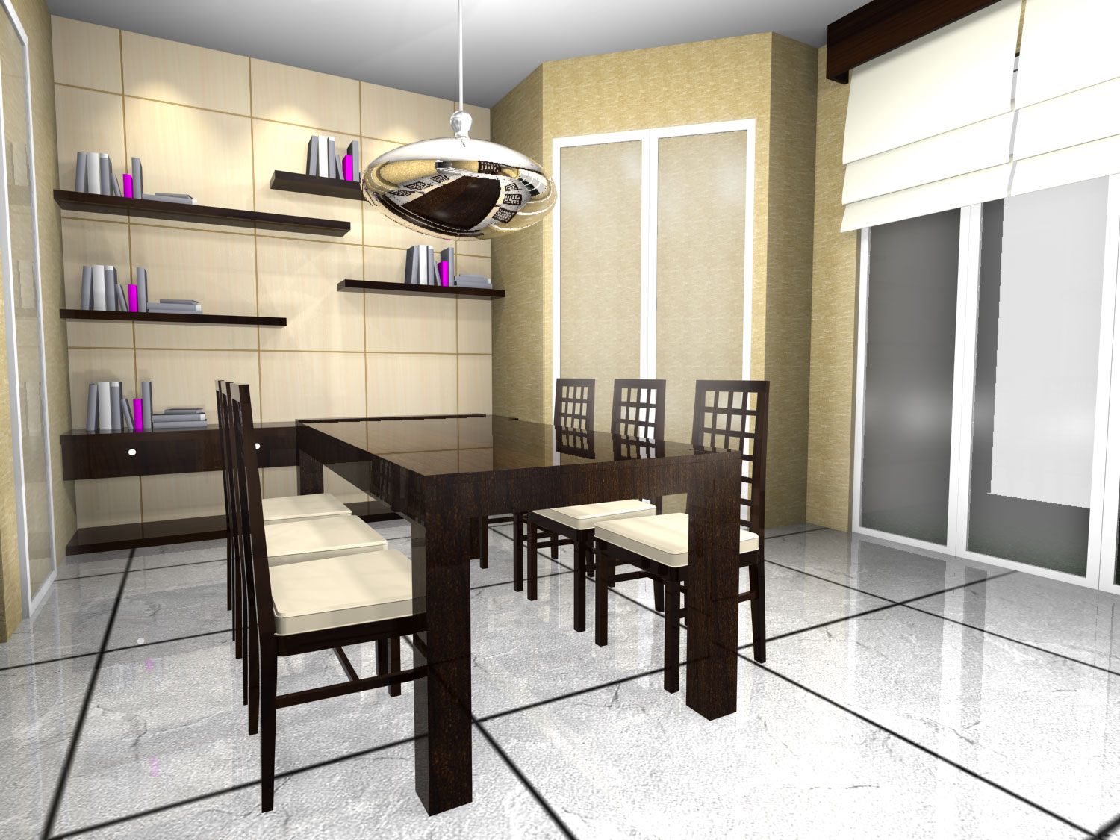
House interiors — built-in joinery

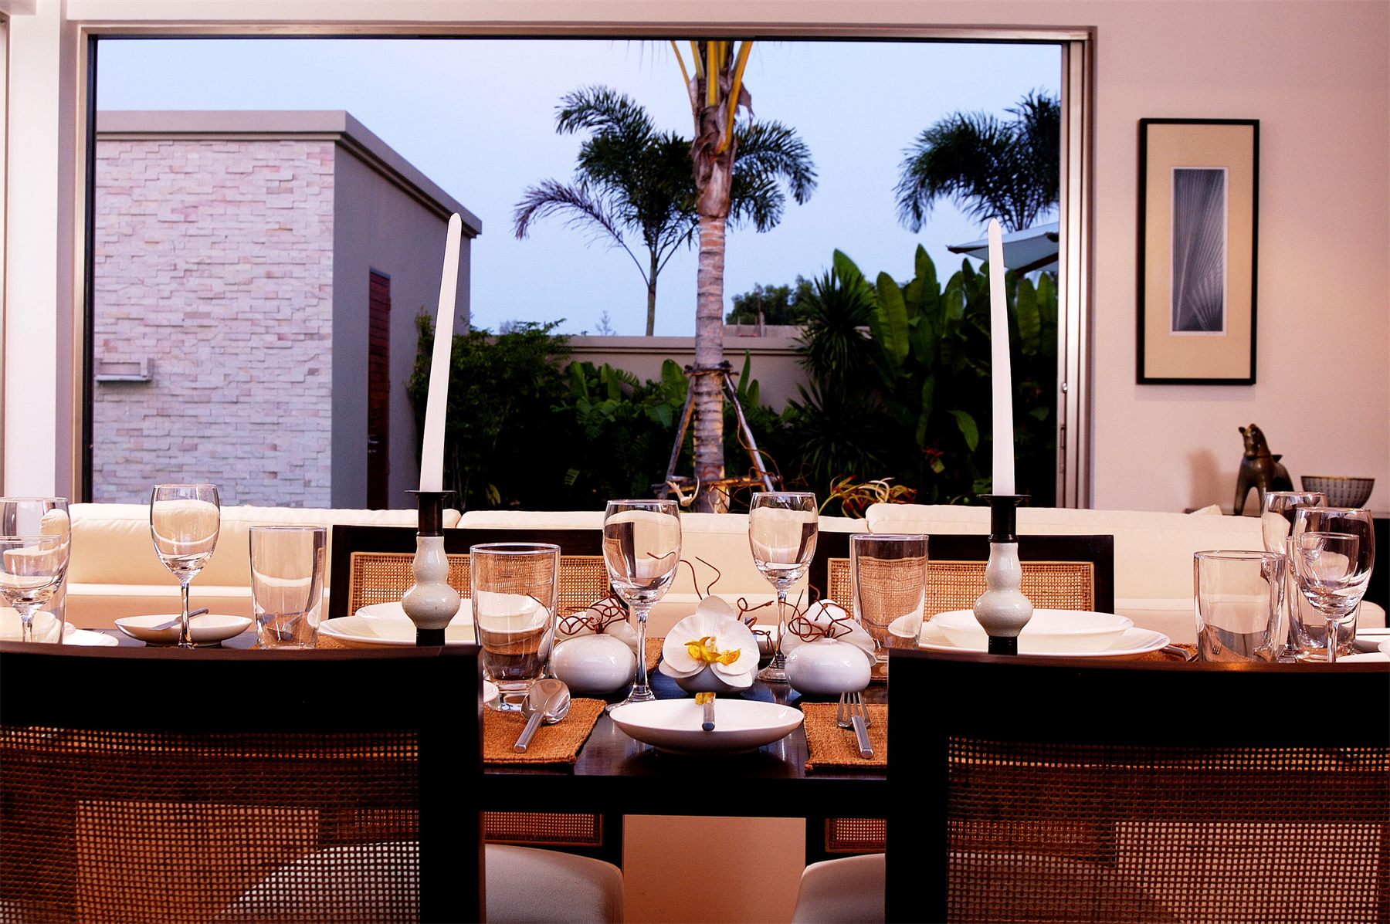
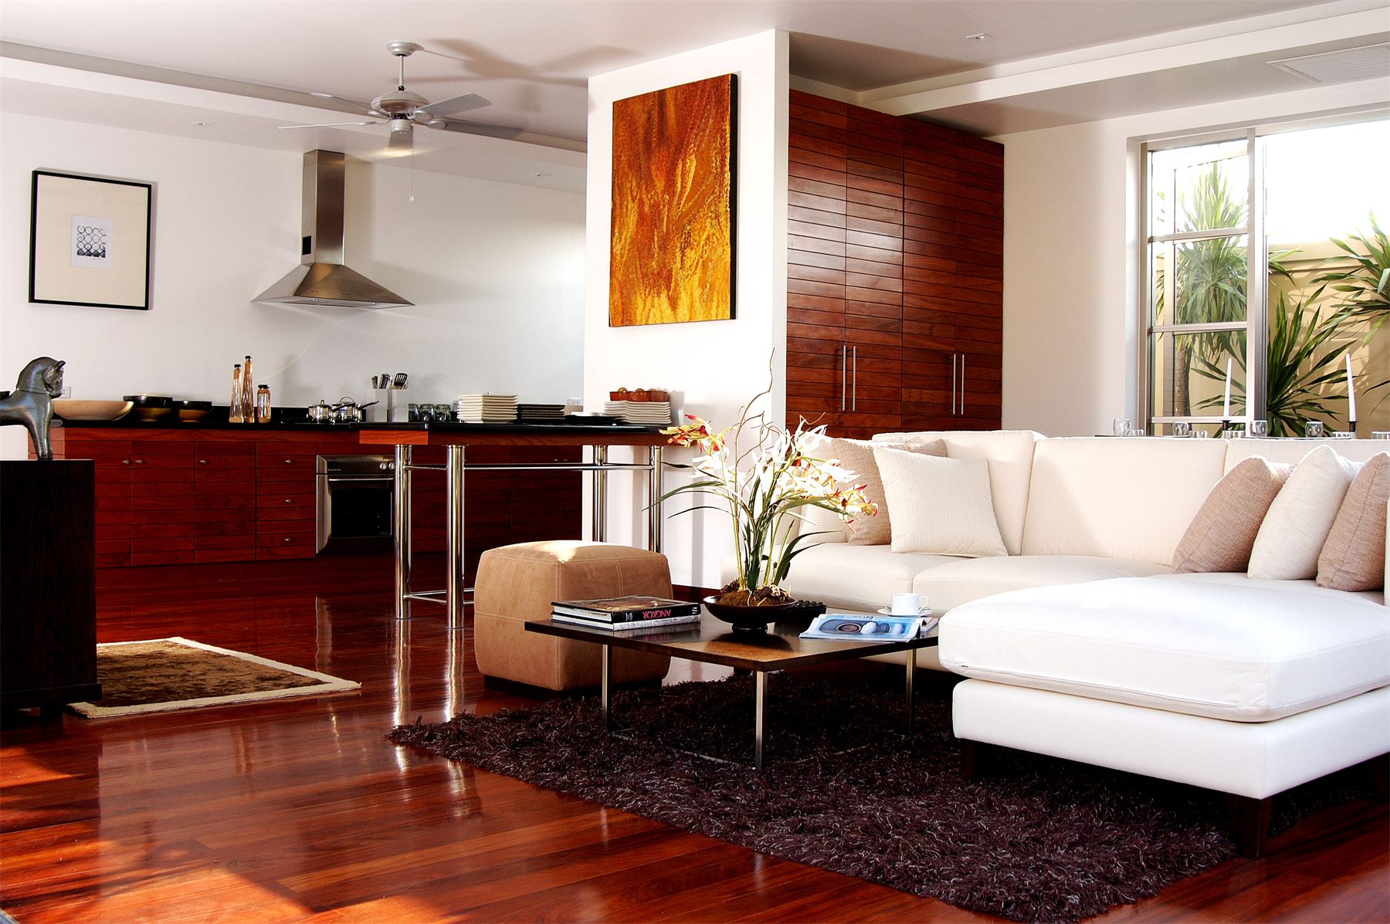
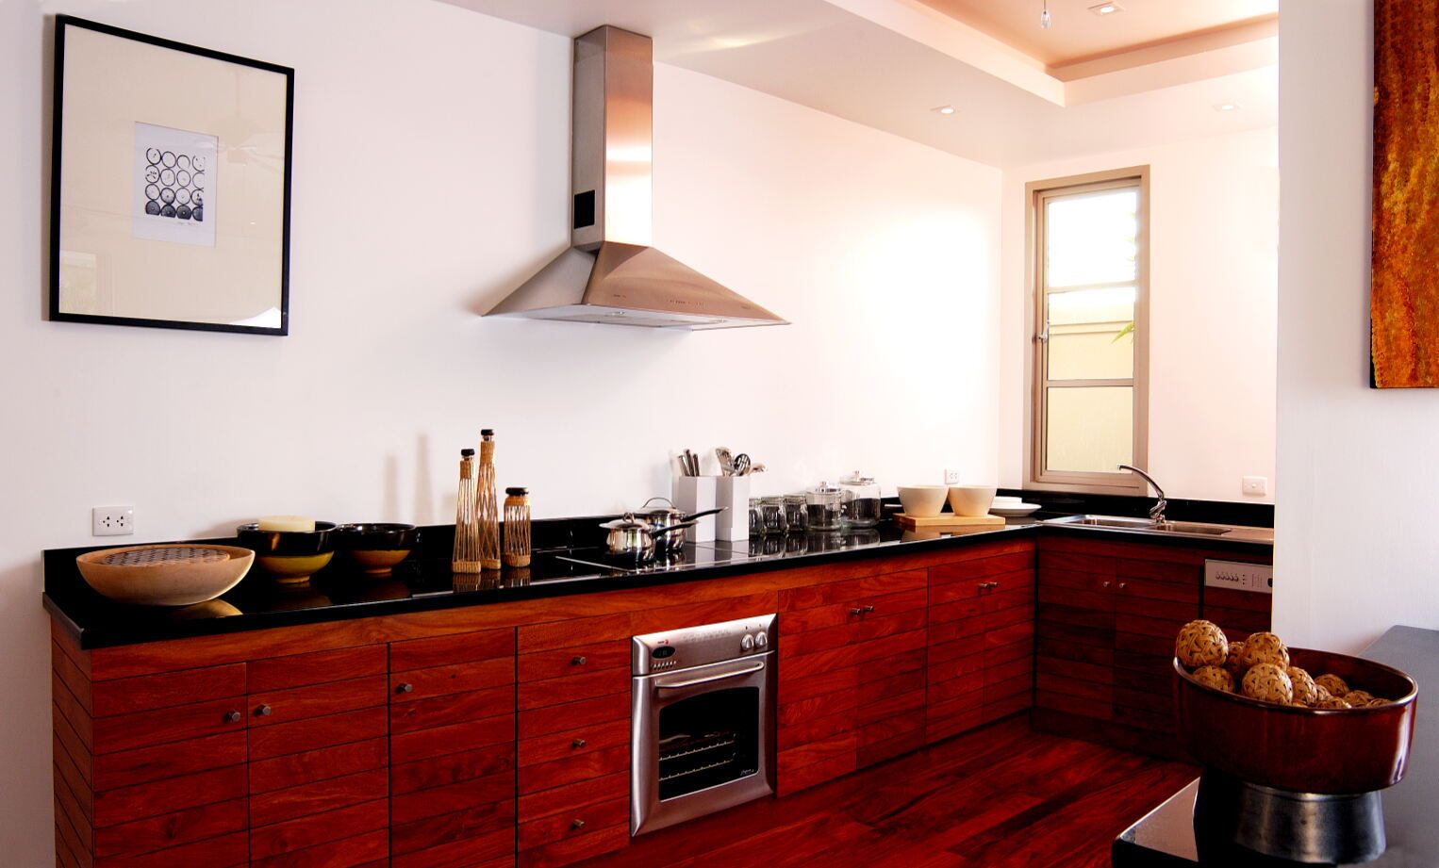
Residential interiors covering bedrooms, kitchen and the living–dining area, built around dark timber joinery set against warm-toned walls and focused lighting
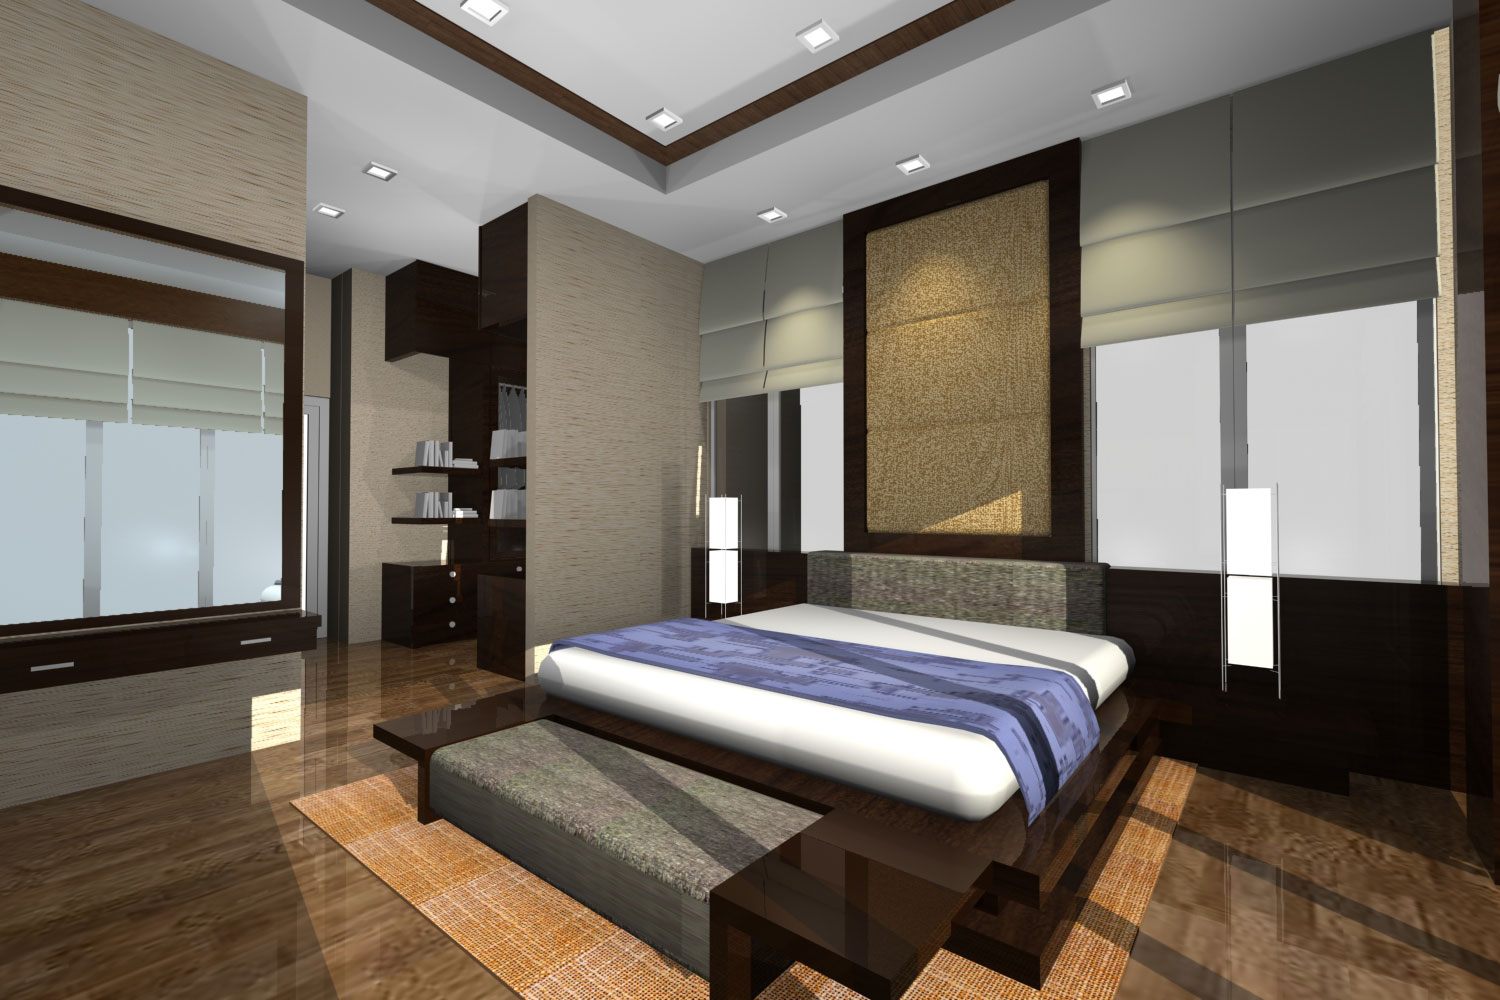
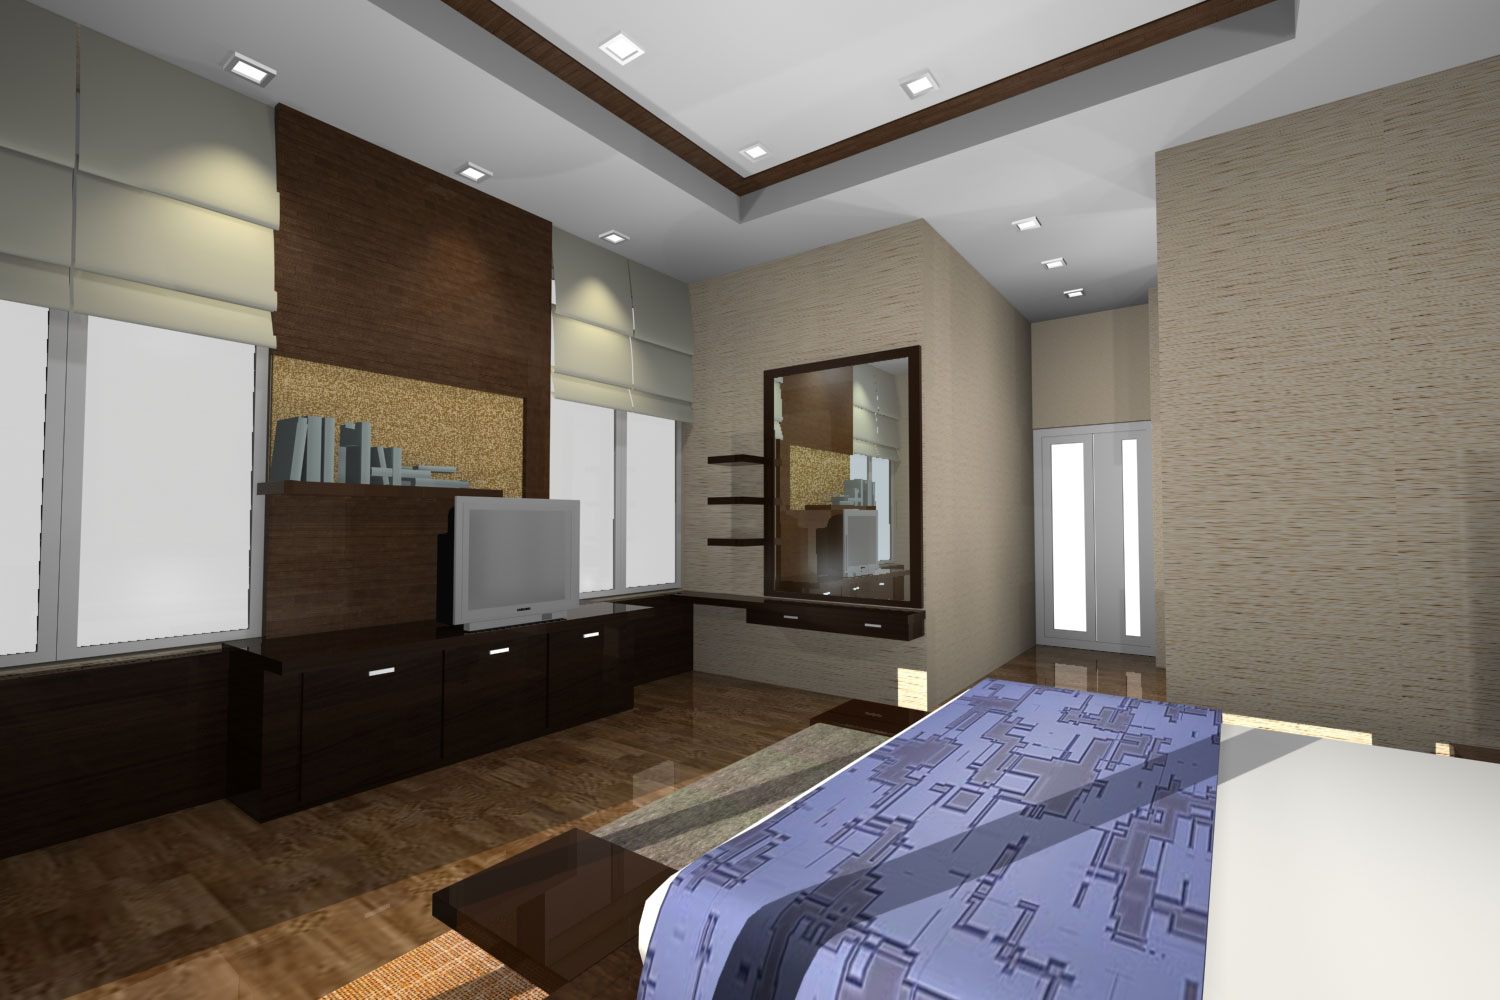
House interiors — built-in joinery

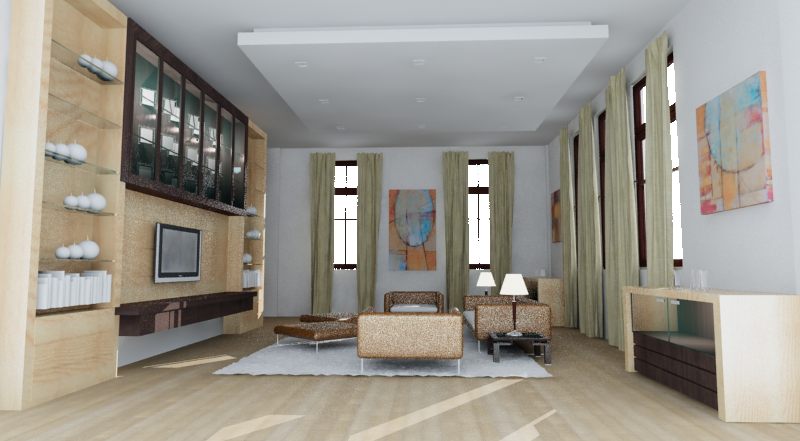
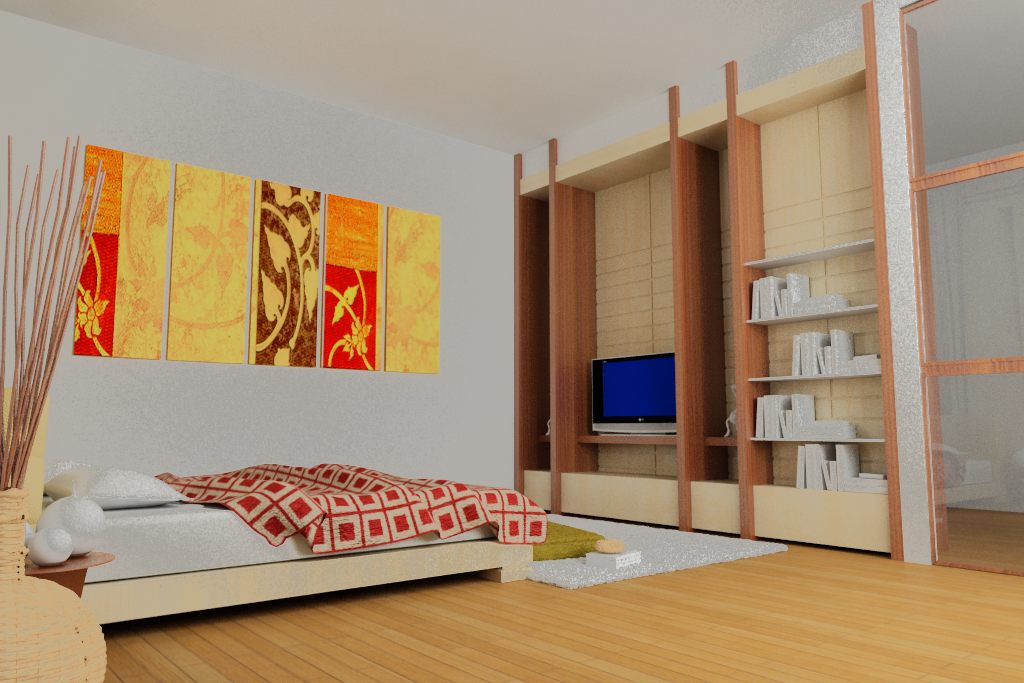
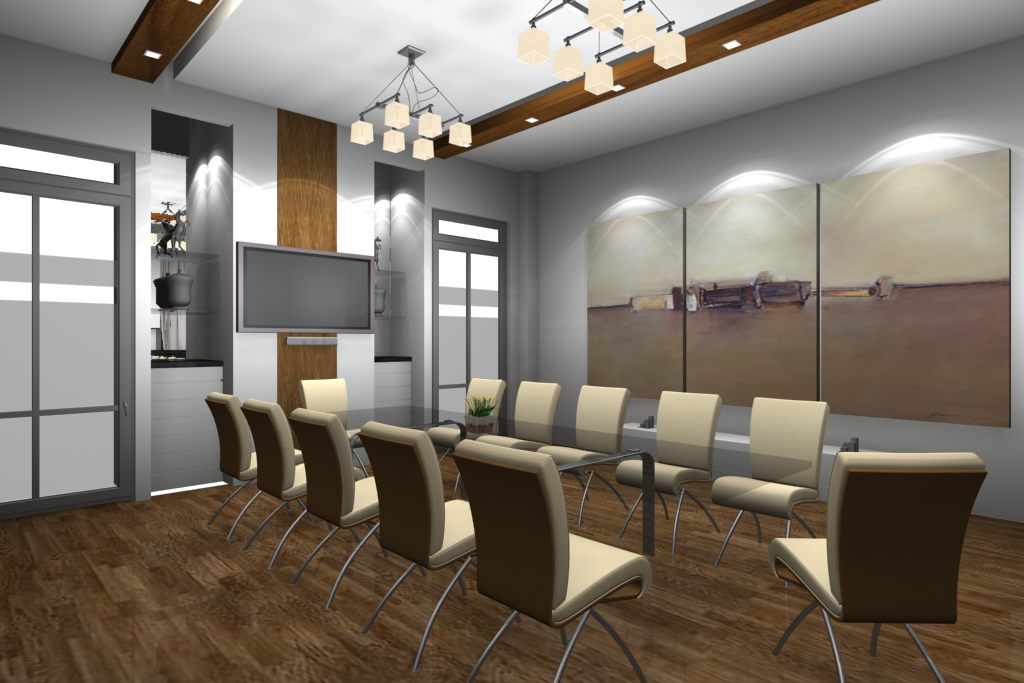
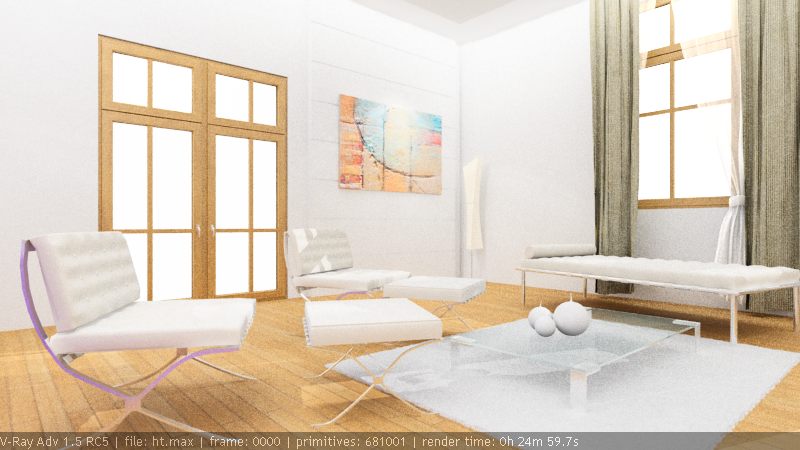
Residential interior design

Modern residential interiors covering living room, dining room and bedrooms, warmed by timber floors, stone feature walls and built-in joinery, with daylight from large windows
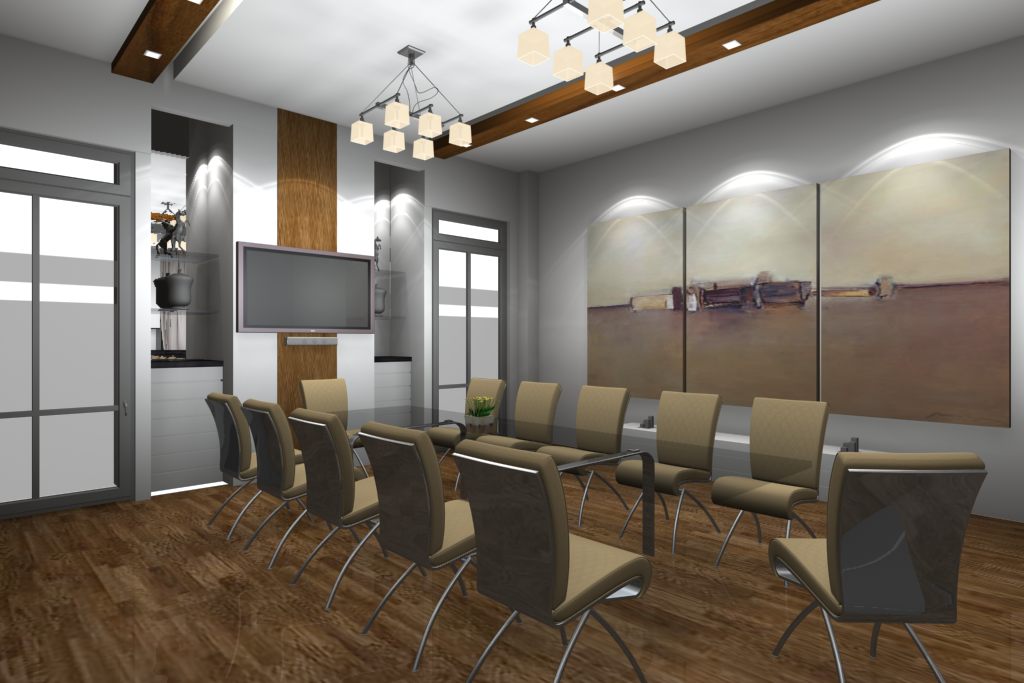
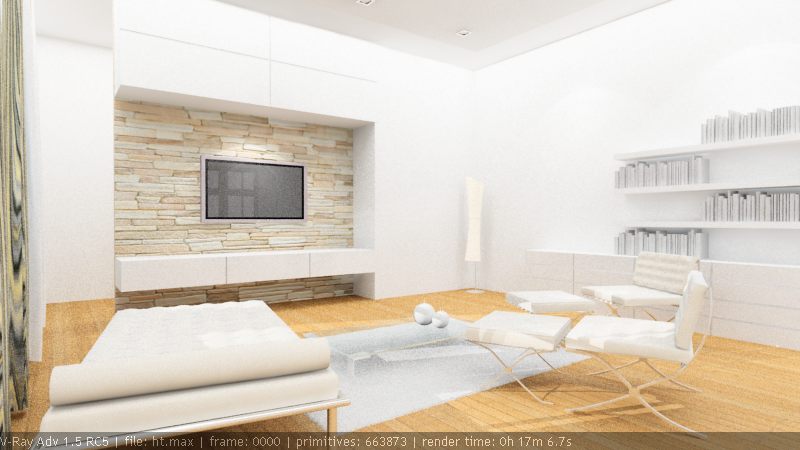
Residential interior design
04 — Conceptual work

Concept & Competition

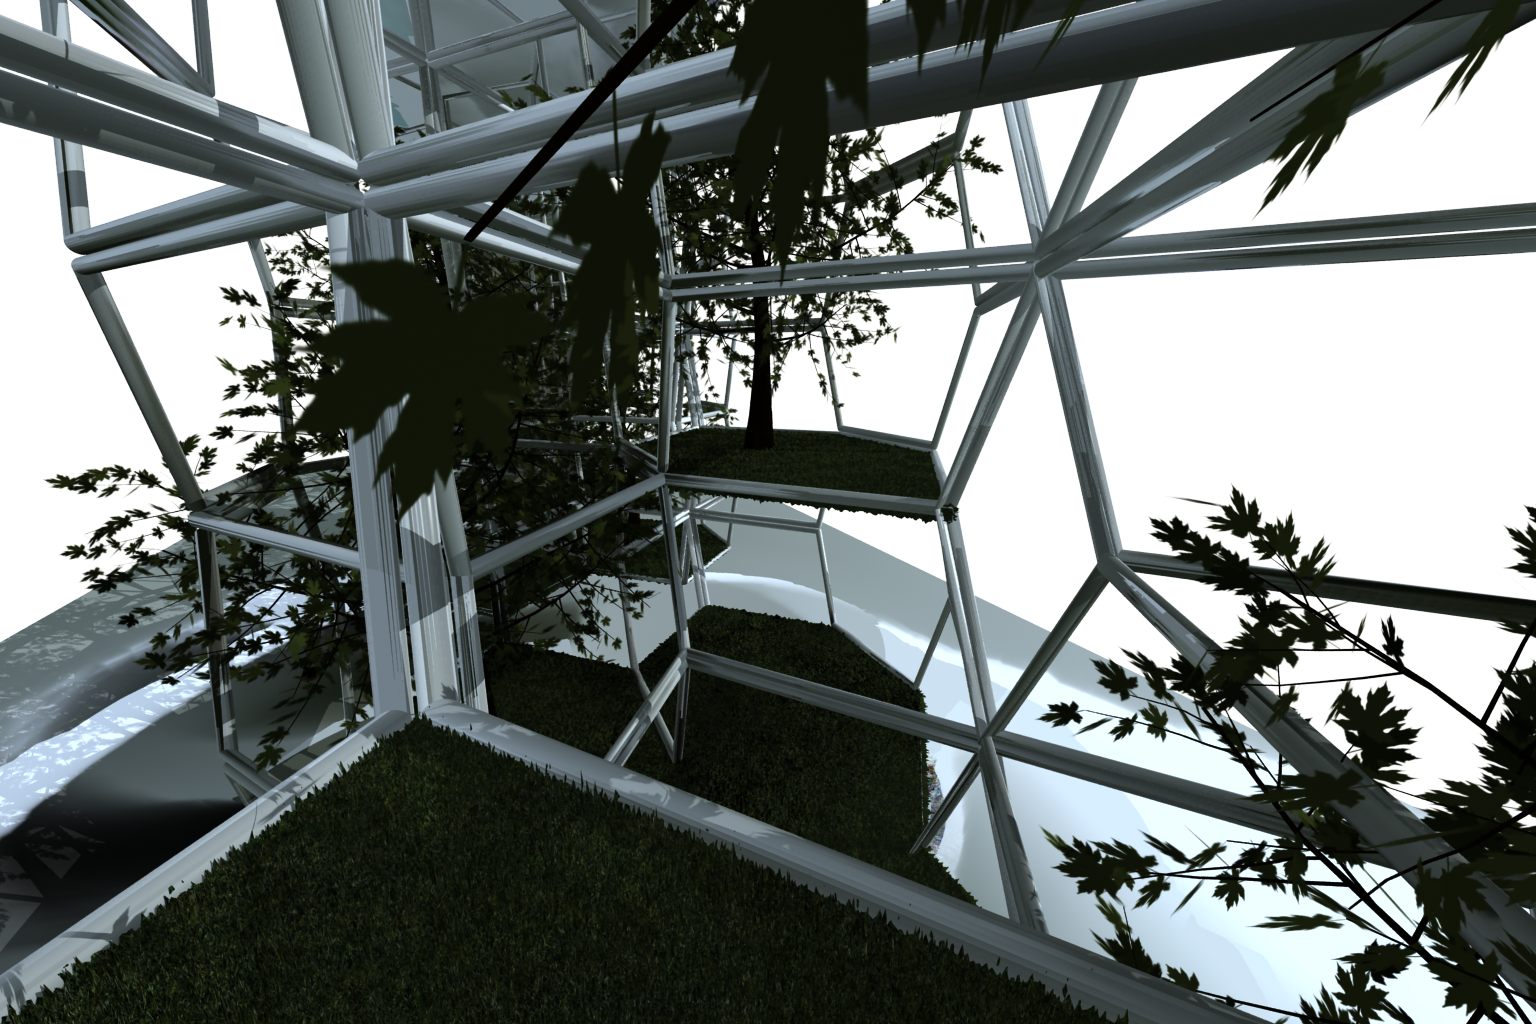
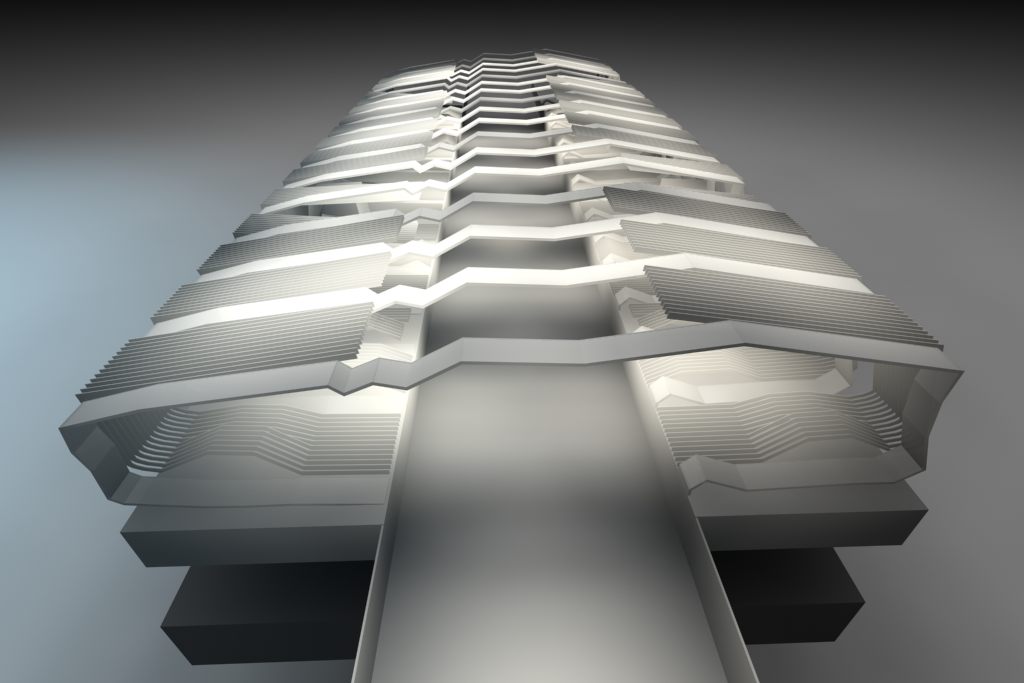
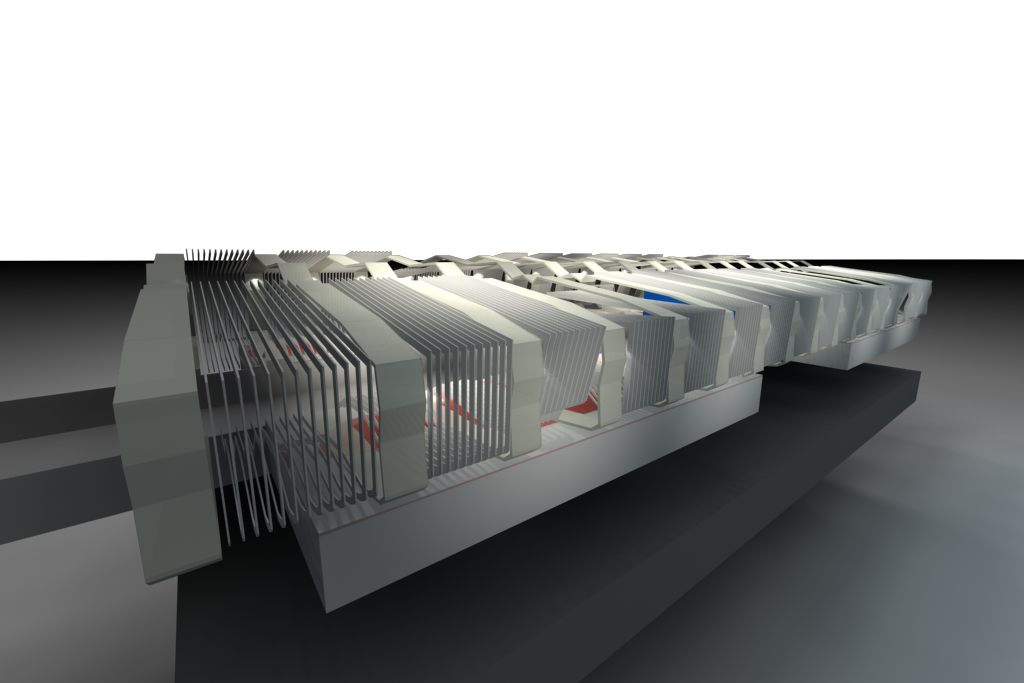
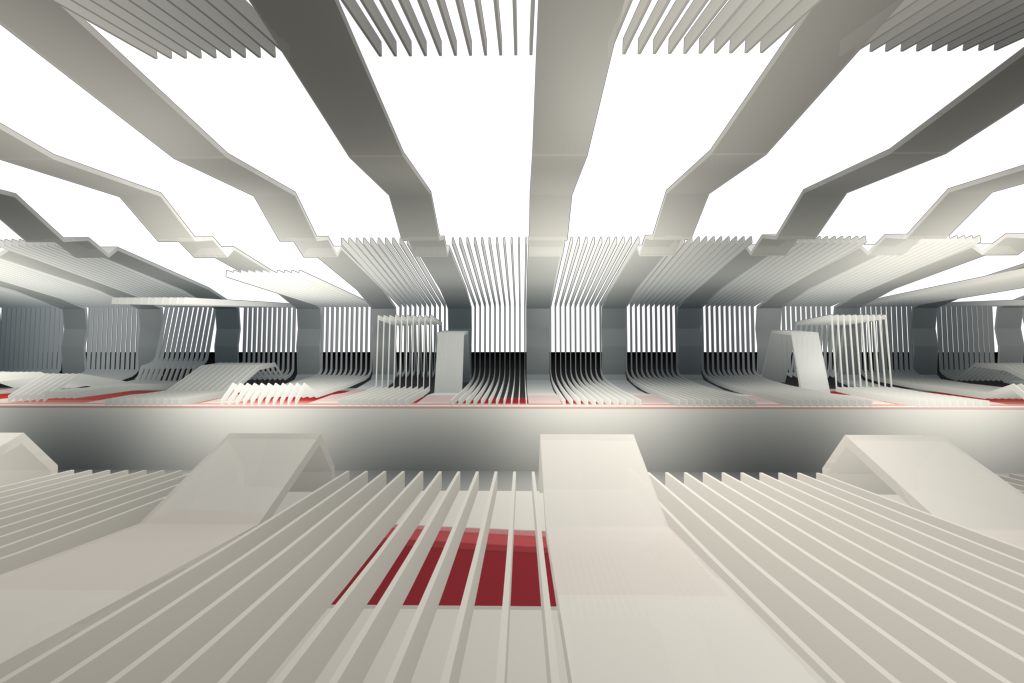
Conceptual design — geometric architecture

A conceptual design presenting a geometric structural architecture with a green wall system, set against a building of modern curved lines, focused on light, shadow and clean composition
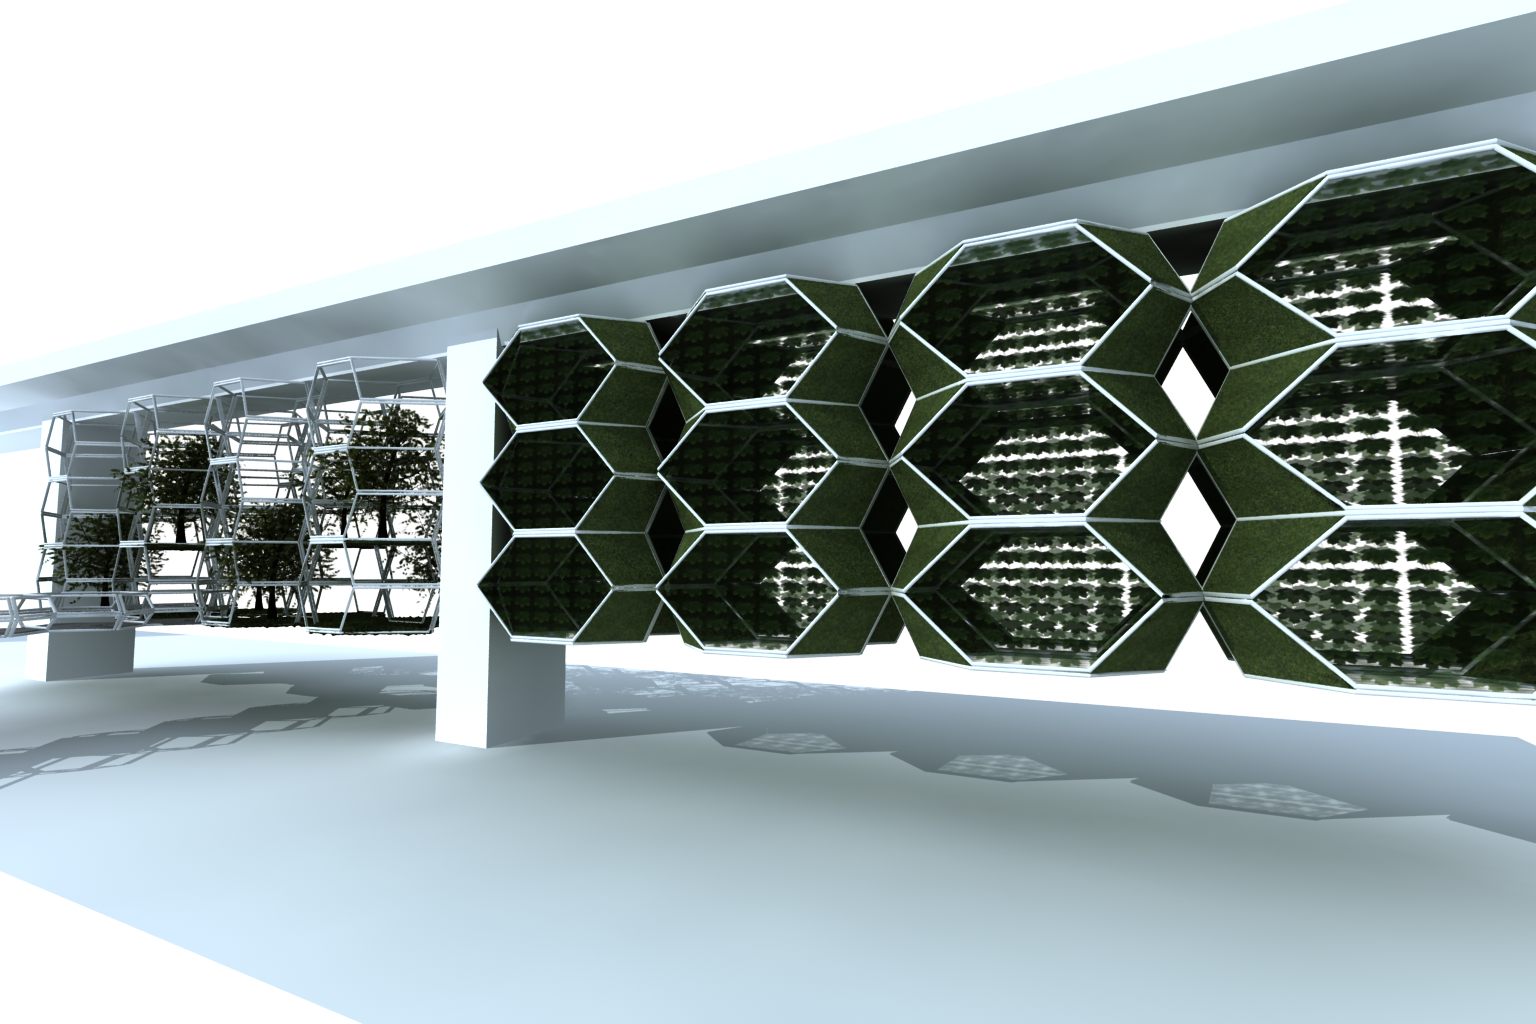
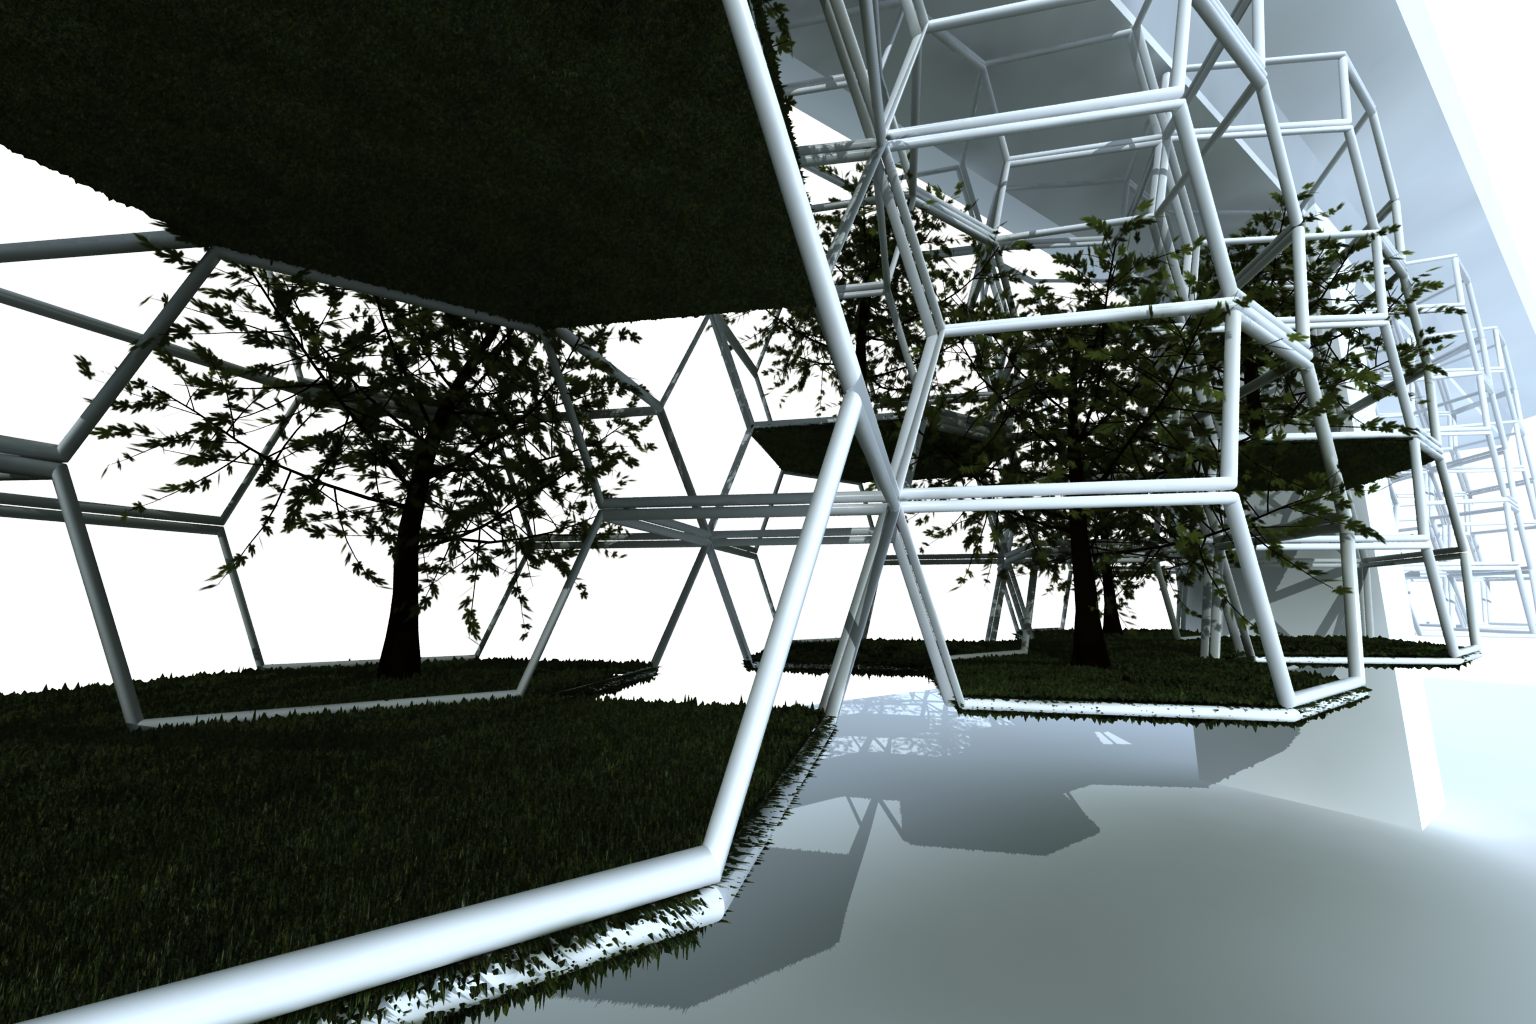
Conceptual design — geometric architecture

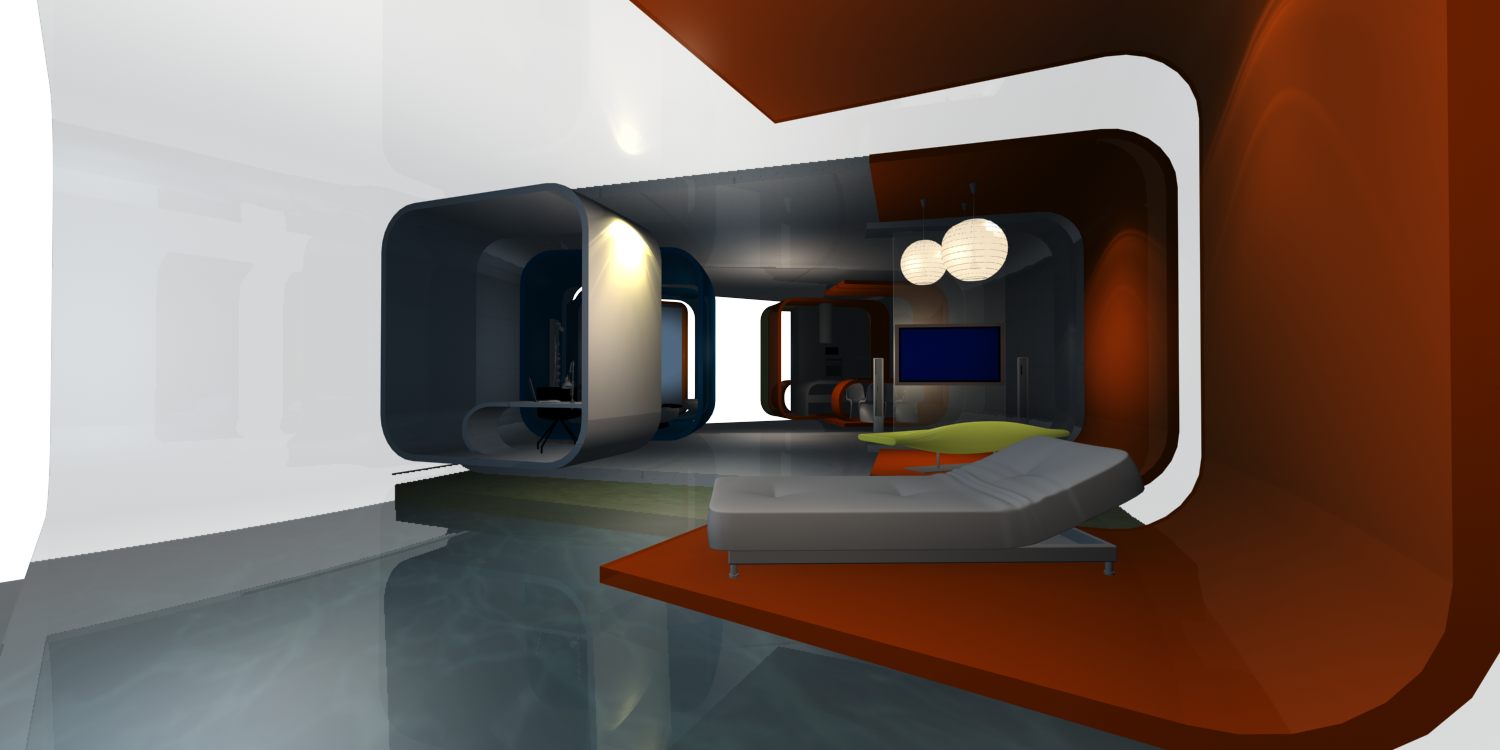
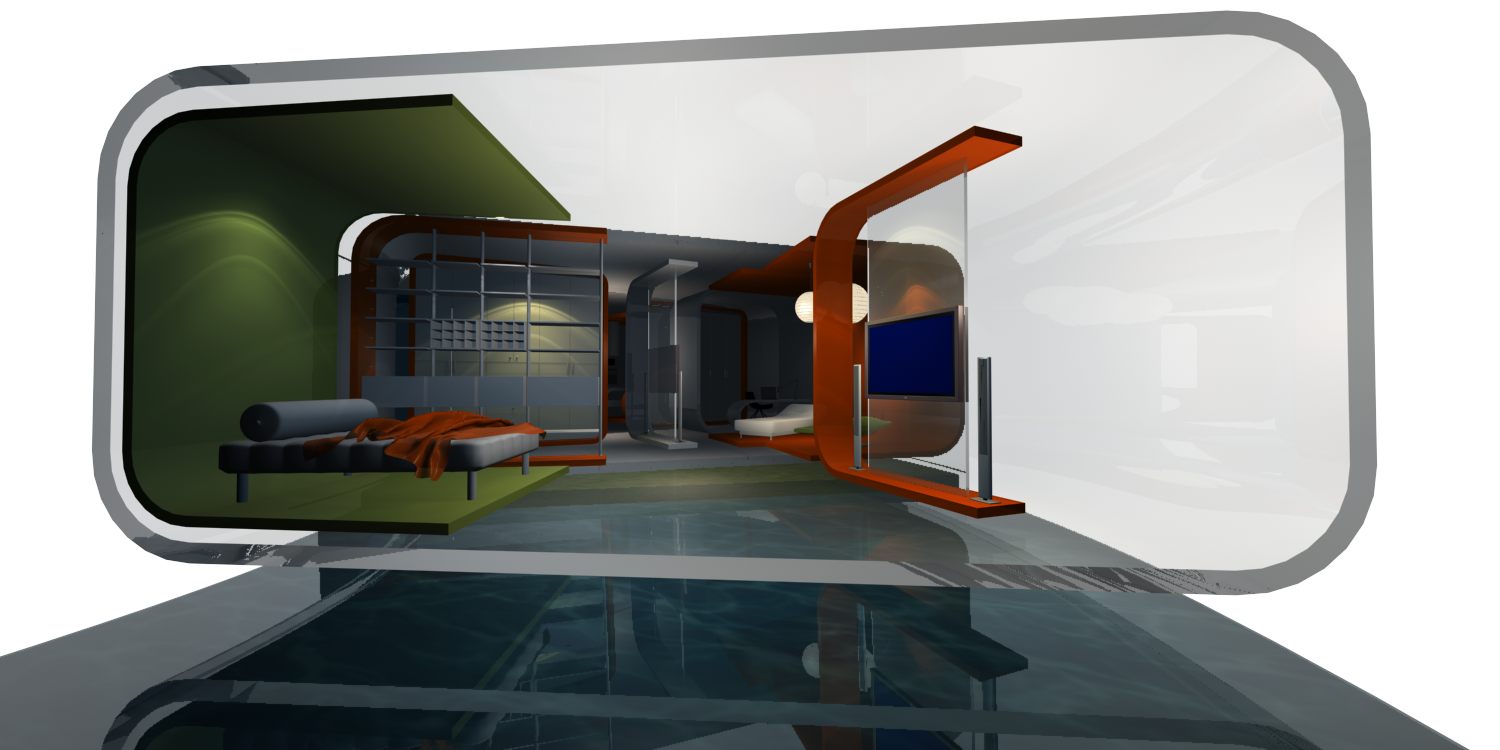
Competition — a floating community of the future

A conceptual architecture competition entry proposing a floating community that weaves organic building forms into waterside life, with brightly coloured rounded capsule rooms suggesting a future way of living
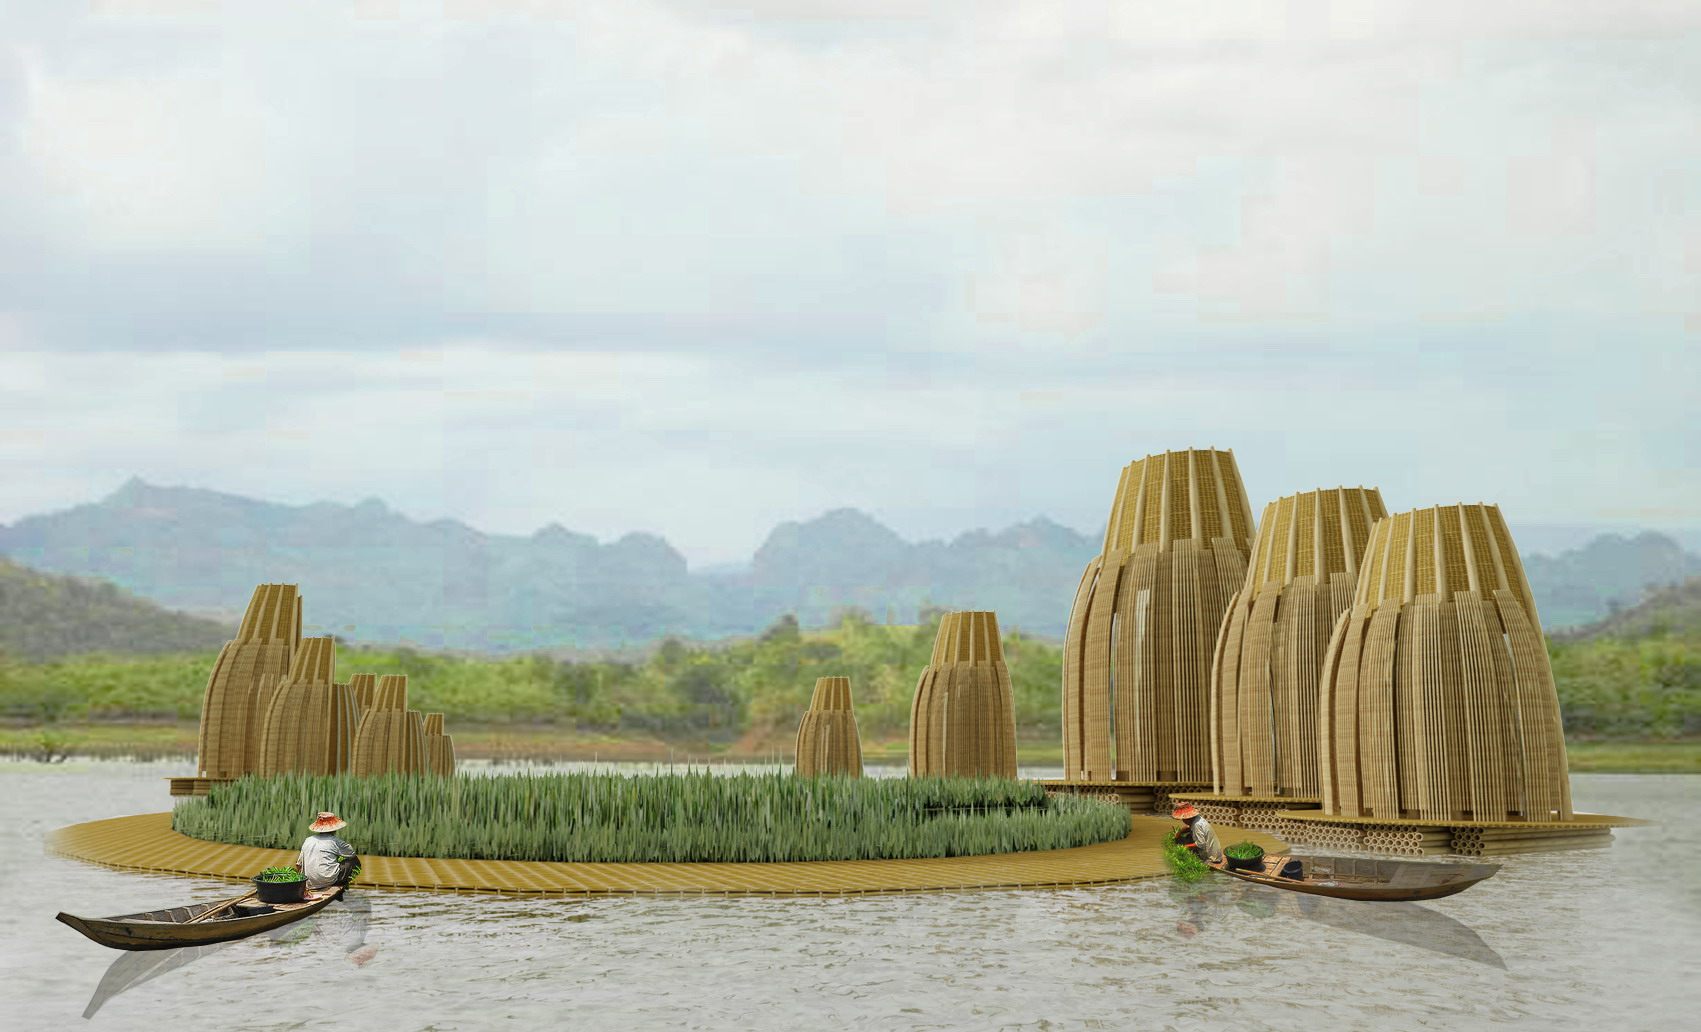
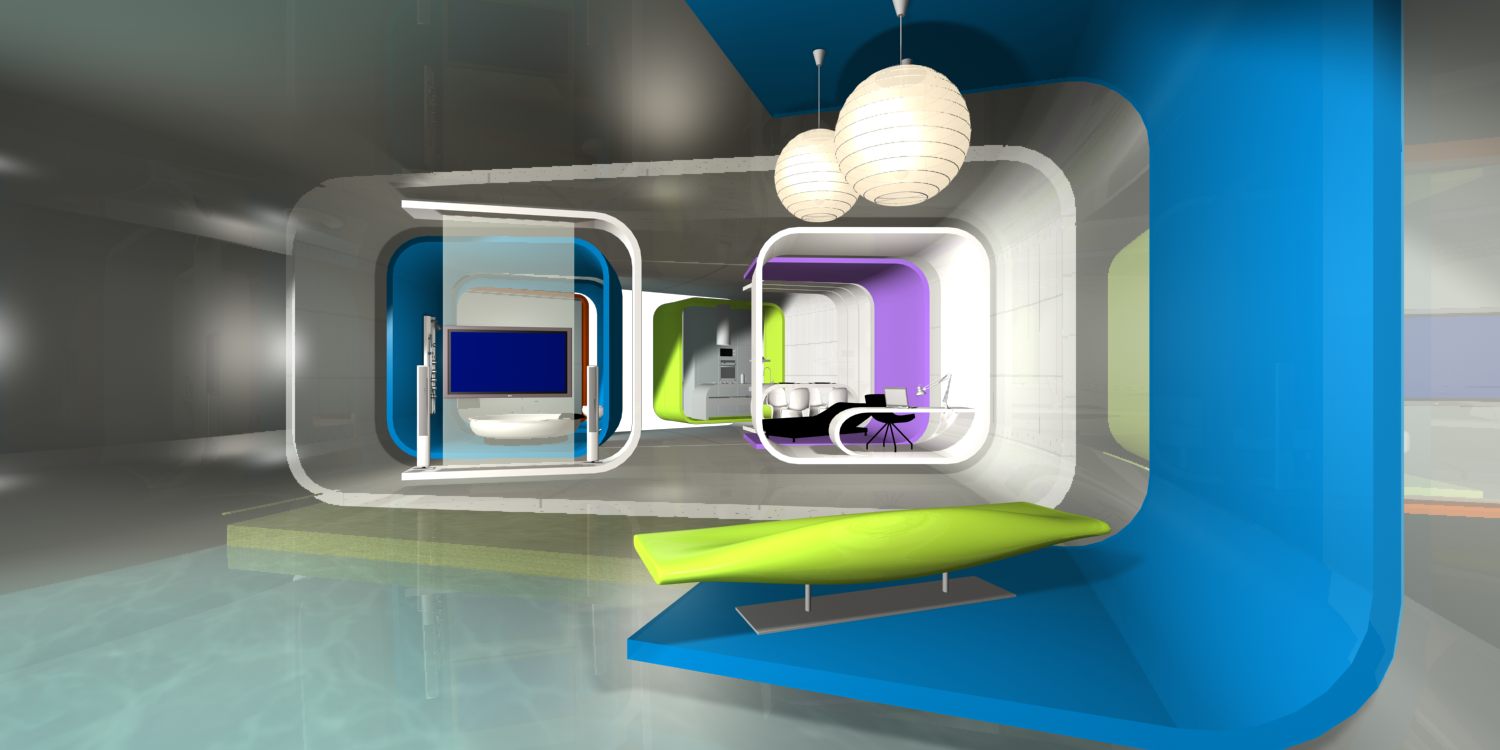
Competition — a floating community of the future

×