Project · Landscape architecture

A multi-purpose camping ground
in the green lung of Bangkok

A multi-purpose campsite for the Bang Kachao bend the green lung of Bangkok — threading camping, activity and nature together around a sculptural roof that spans the canal and joins the two banks of the site

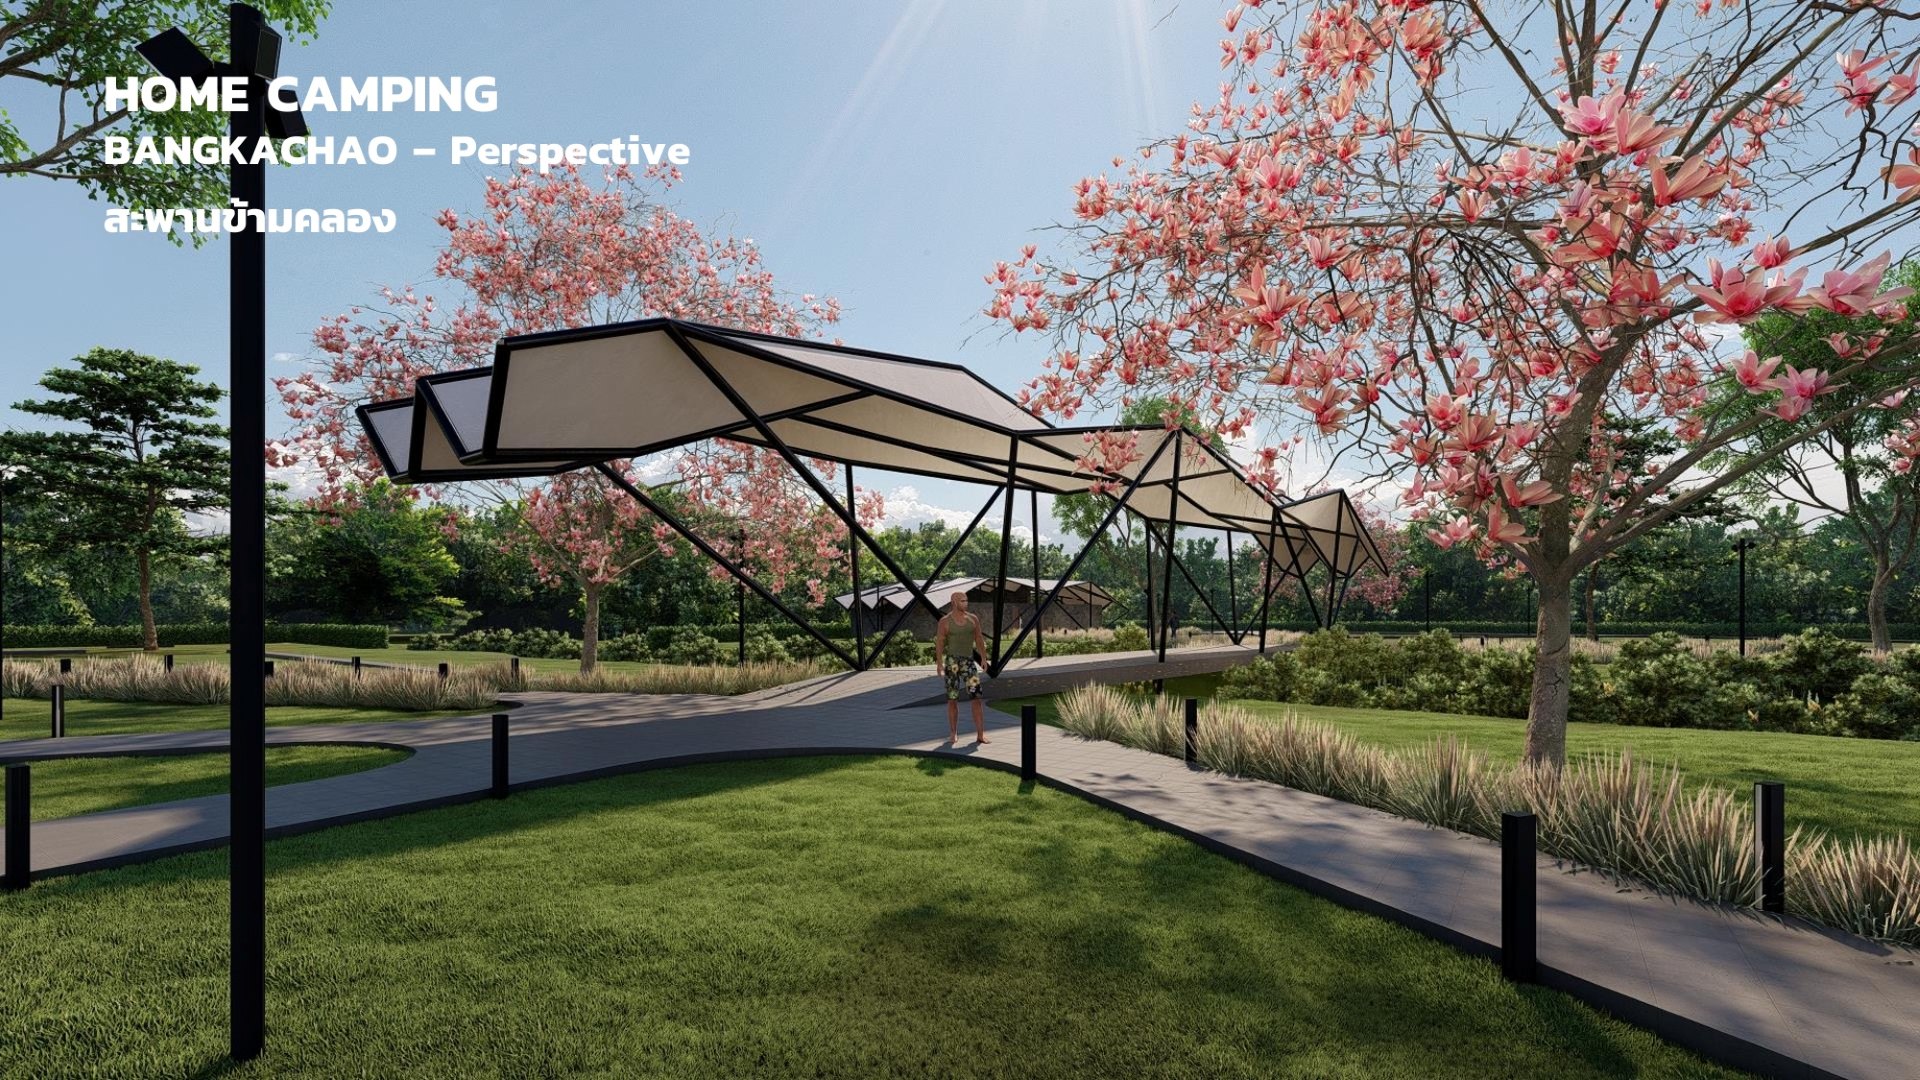
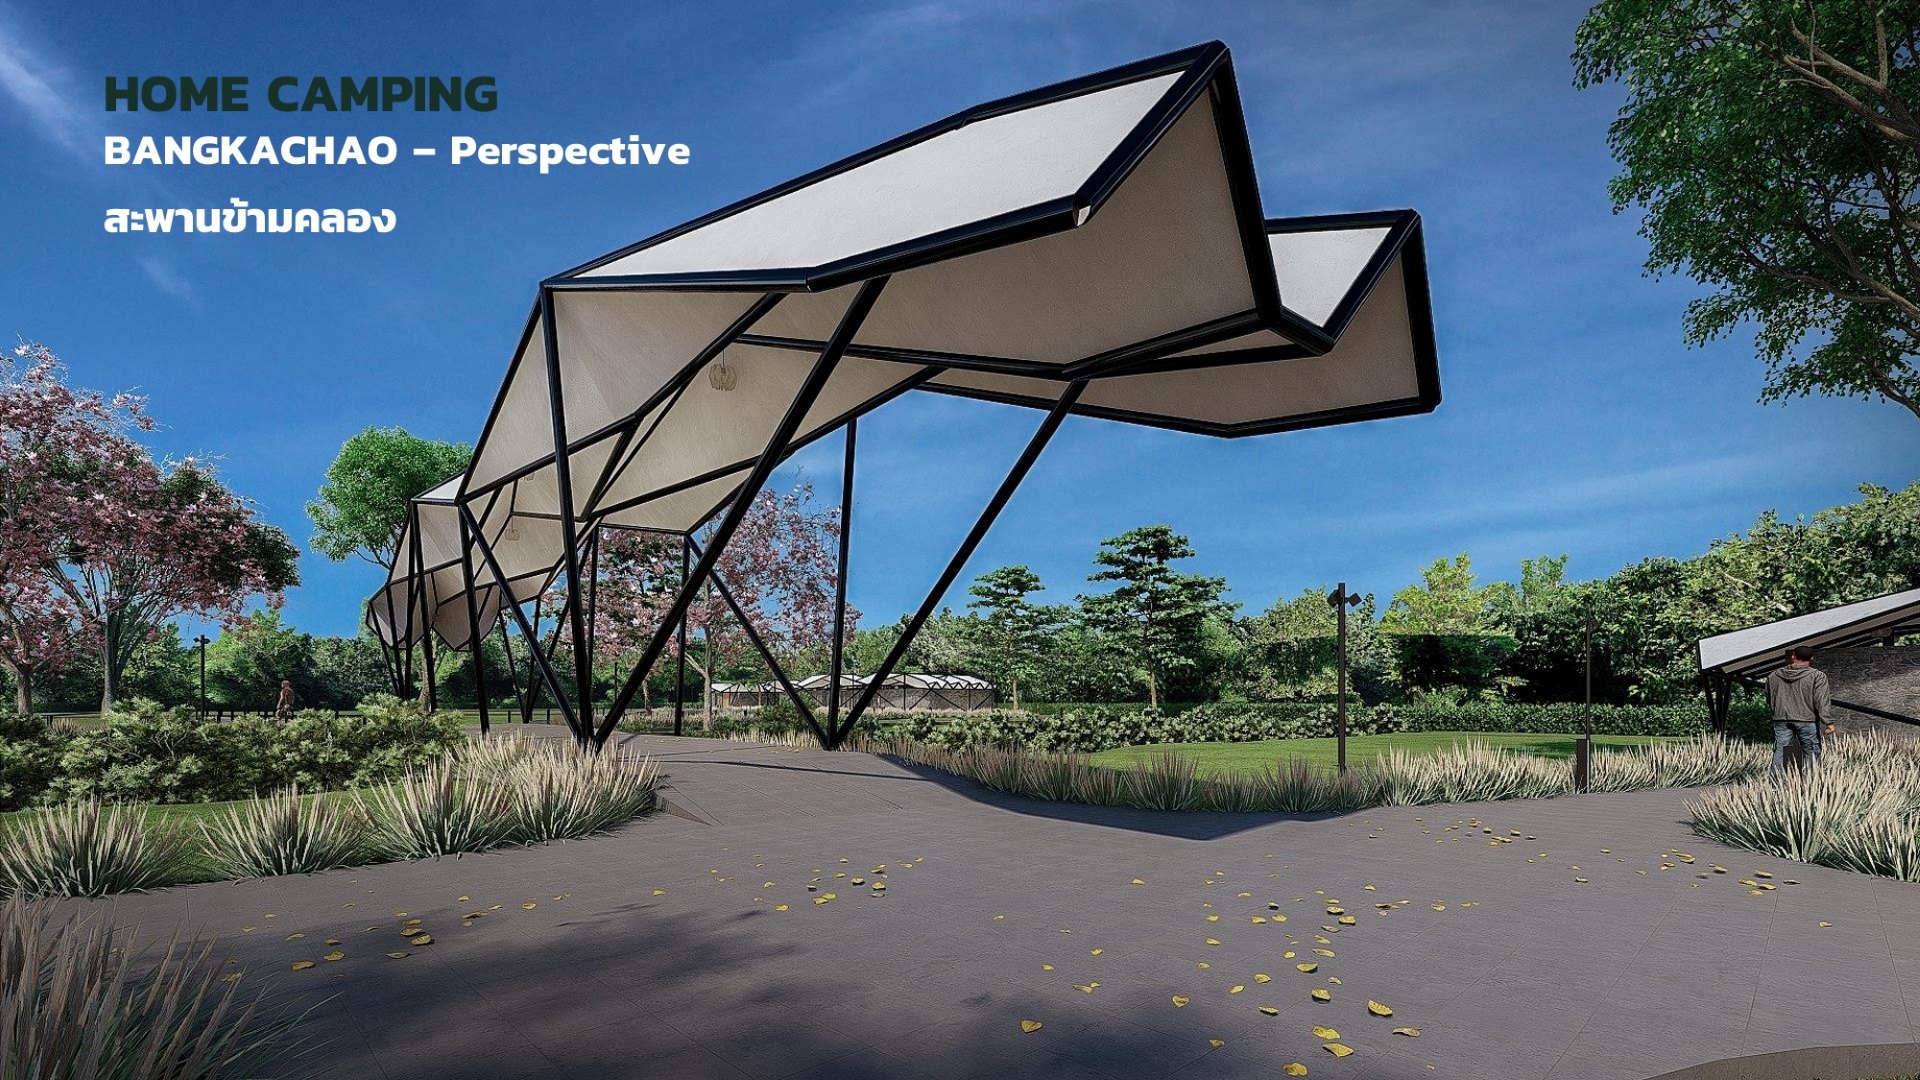
The origami roof spanning the canal among pink flowering trees by day — the key image of HOME CAMPING Bang Kachao

01 — The project

HOME CAMPING — Bang Kachao

Type: Landscape architecture · multi-purpose campsite  ·  Location: Bang Kachao, Phra Pradaeng, Samut Prakan

The project sits in the Bang Kachao bend, the green lung of Bangkok, designed as a multi-purpose camping ground arranged around a central activity ground at its heart, surrounded by service buildings, a lotus pond and stargazing decks — all tied together by an origami roof that crosses the canal and joins the two sides of the site

Master planning and landscape architecture by ARKIRA Development — keeping the architecture light and open so visitors meet the nature of the place as directly as possible


02 — The site · Bang Kachao

the Bang Kachao bend

the Bang Kachao bend known locally as the “pig's stomach”, is a bend of the Chao Phraya River in Phra Pradaeng, Samut Prakan — a large green expanse that acts as the lung of Bangkok and as a natural escape on the edge of the city, easy to reach yet still quiet and thick with forest and orchards
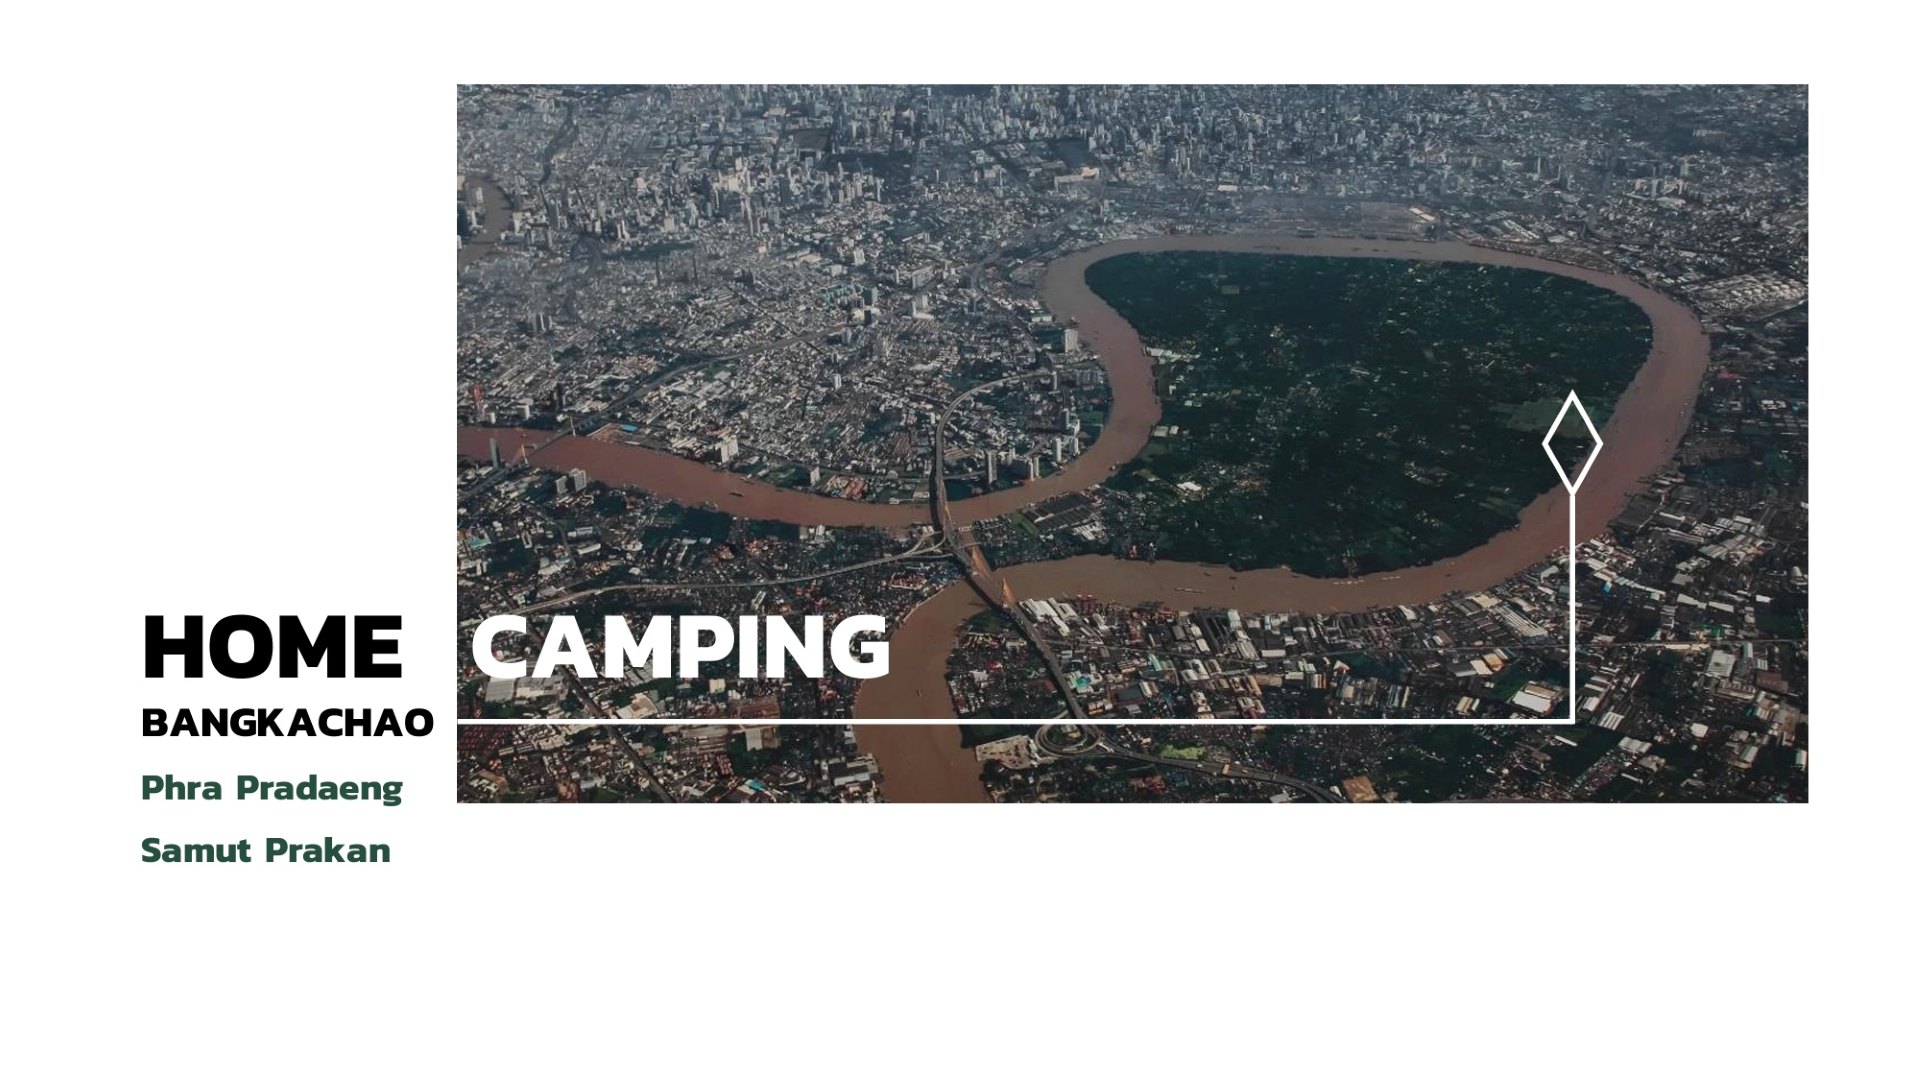
Aerial view of the Bang Kachao bend, the green expanse held in the curve of the Chao Phraya
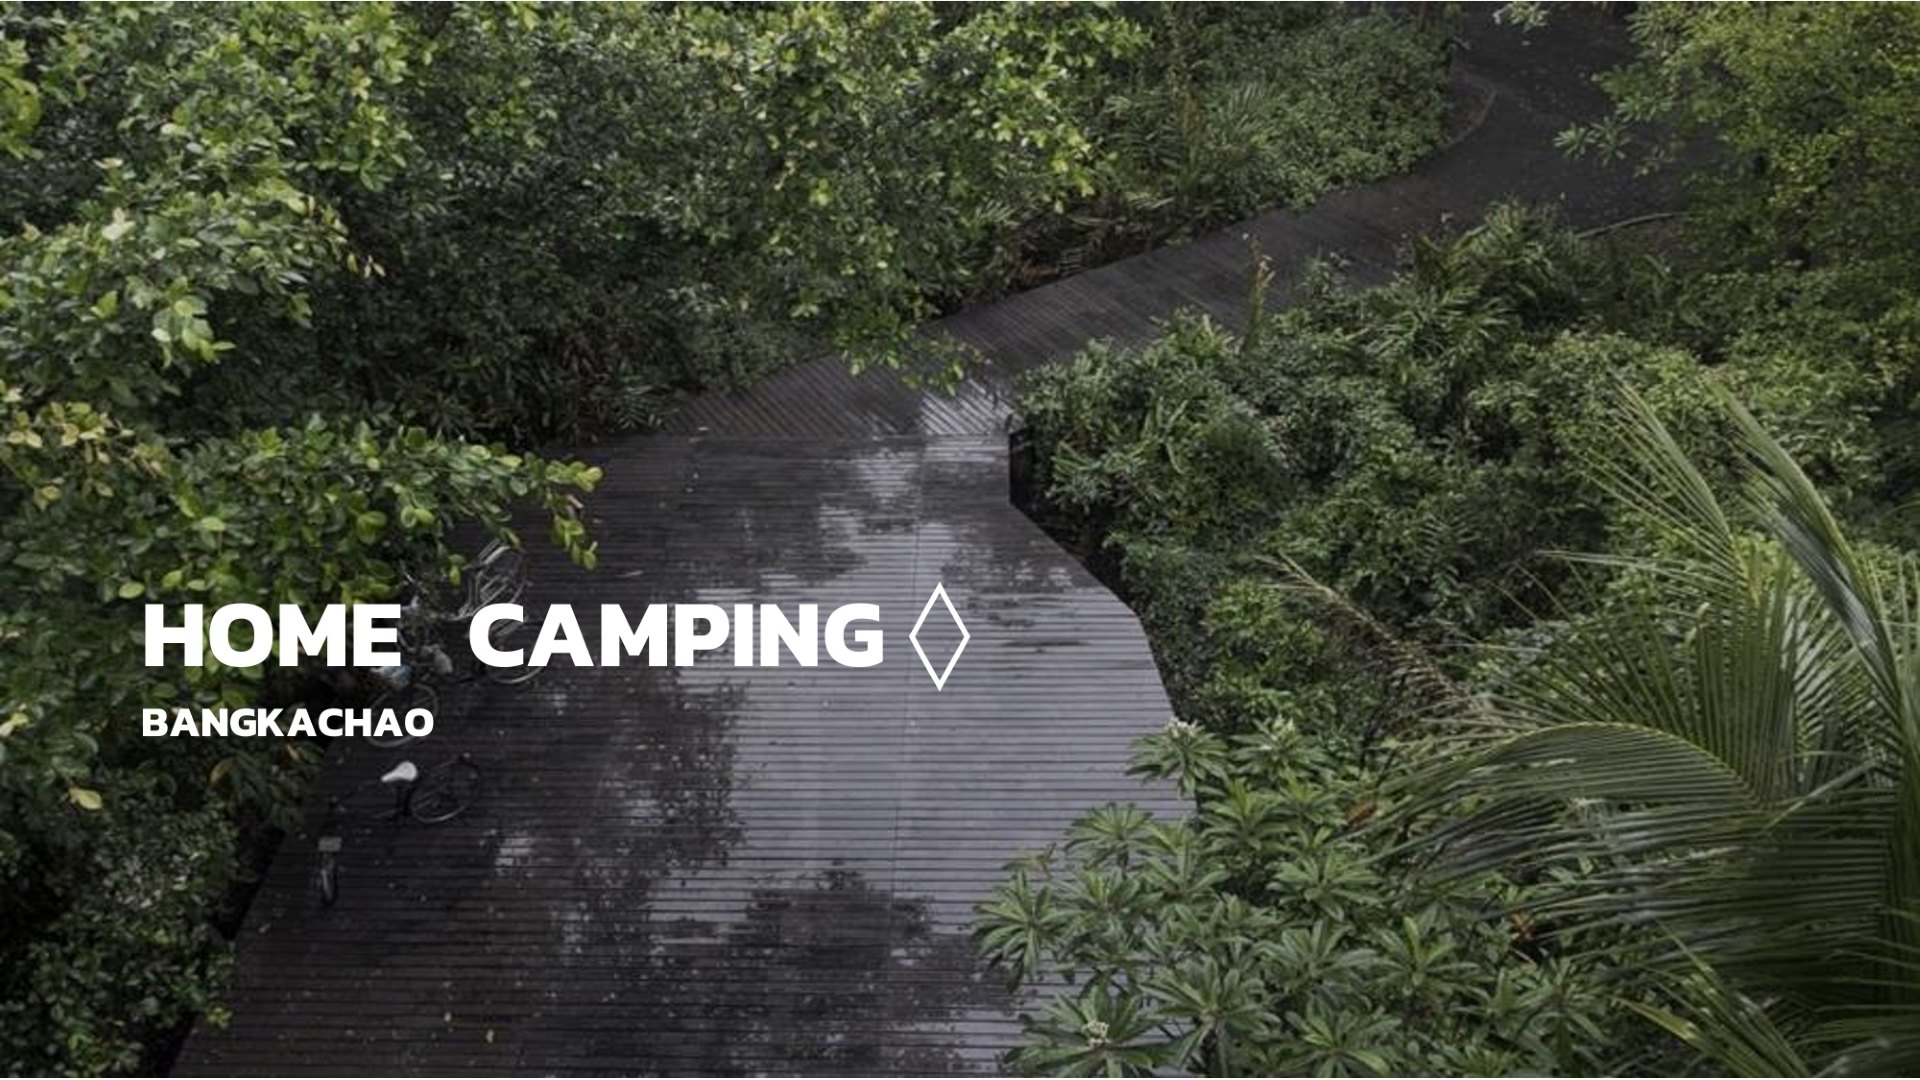
A dark timber walkway winding through dense forest — the natural character of the site

03 — Concept

Three pillars of the design

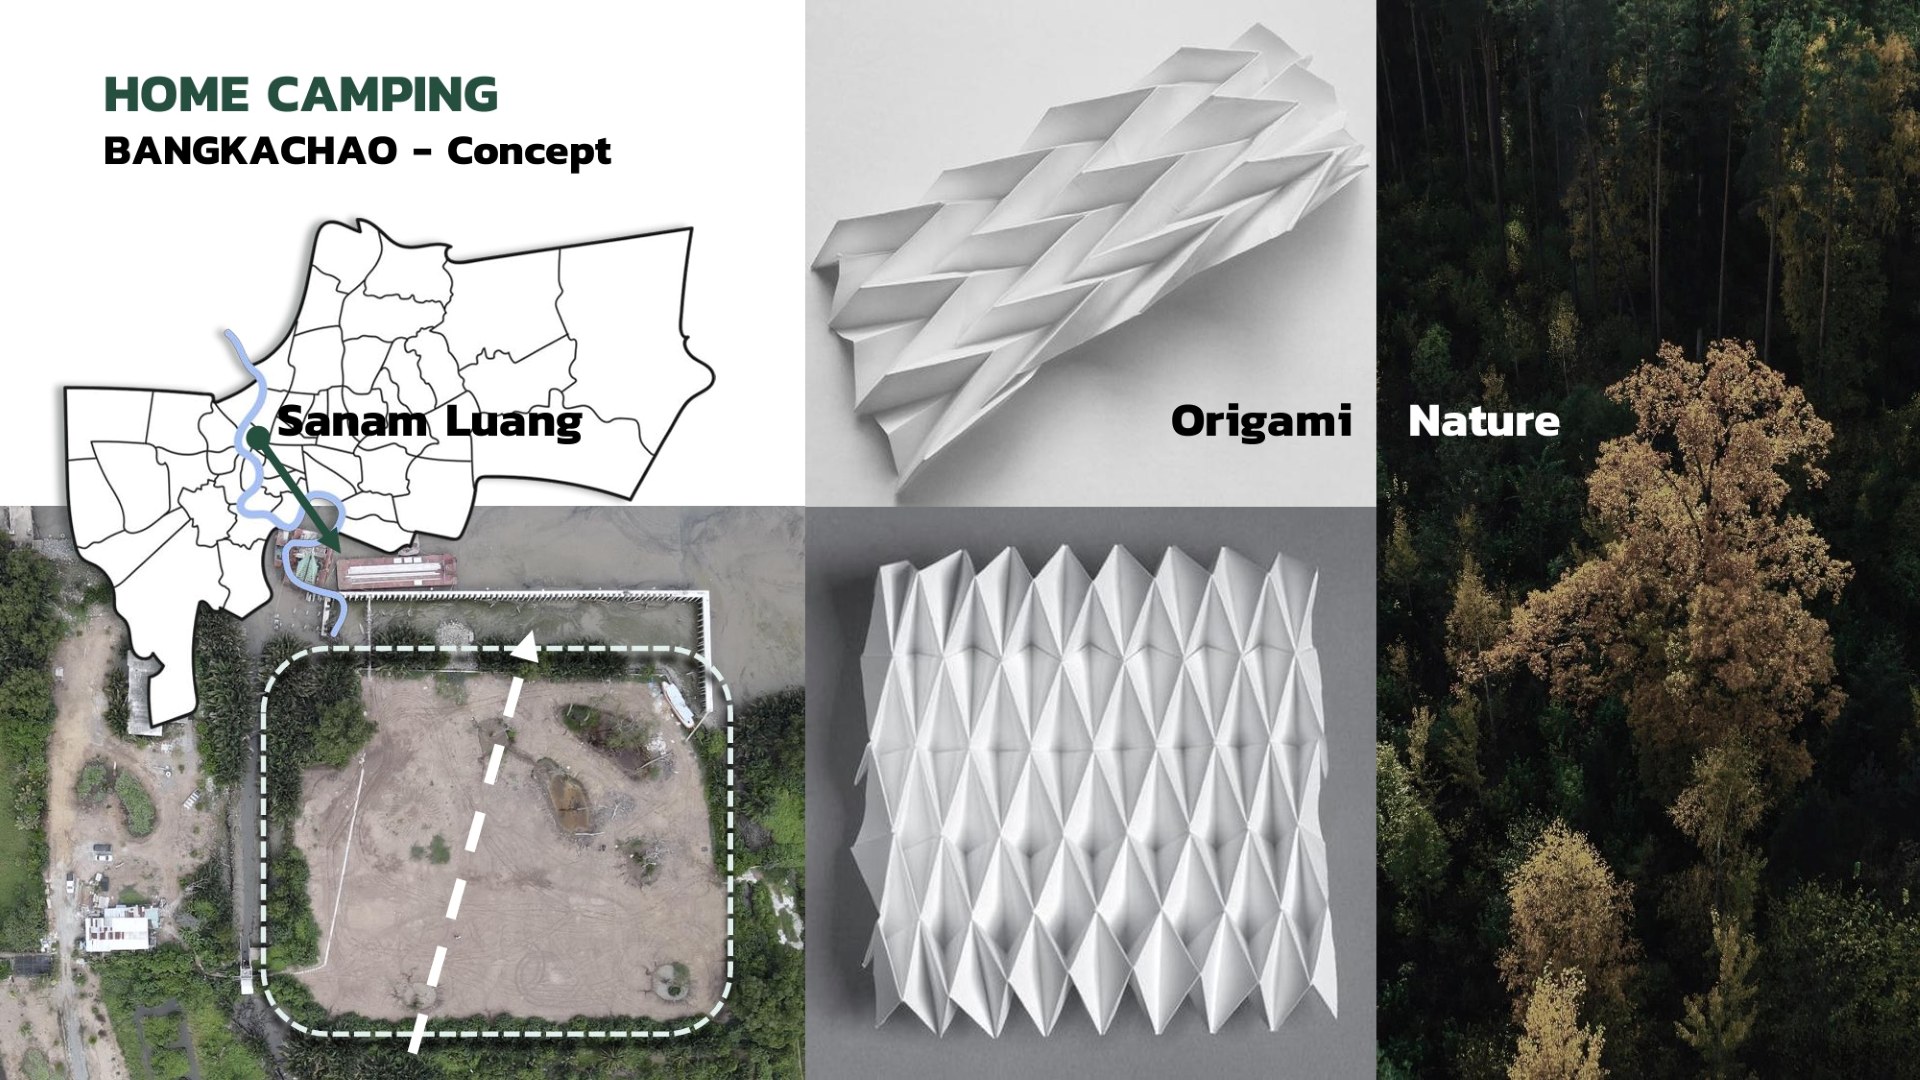
The “Sanam Luang” activity ground
An open, flexible common ground that can hold several activities at once, drawn from the idea of a shared public field like Sanam Luang
The origami idea
Folded-paper geometry gives the faceted roofs and the roof across the canal their form — an architectural language that reads as light, open and auspicious
Nature, directly felt
The architecture is kept light and open so visitors still meet the nature of the green lung closely and directly
Concept reference board for HOME CAMPING Bang Kachao — the Sanam Luang idea, the site plan and the site itself, folded paper models and images of the landscape

04 — Master plan

The master plan

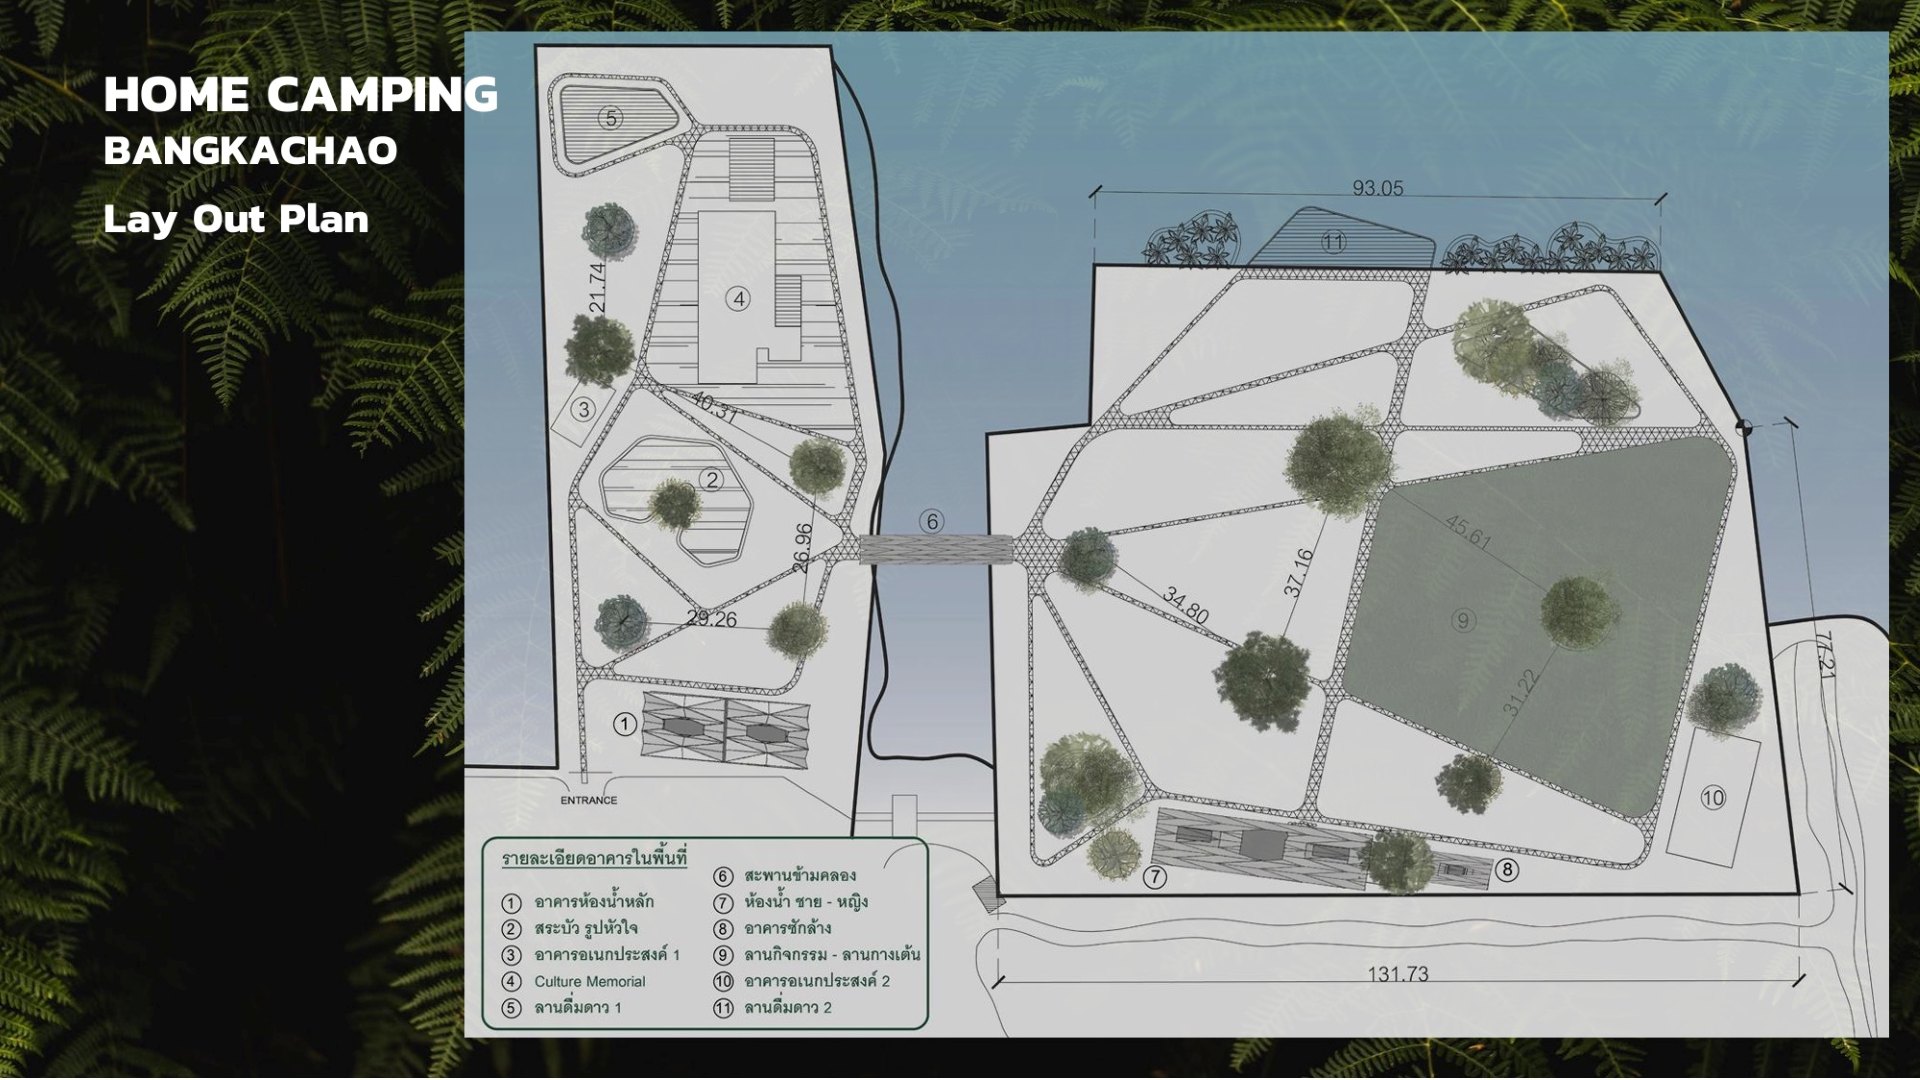
Master plan for HOME CAMPING Bang Kachao showing the position of every building and space

What the site contains

  1. 1 Main washroom building
  2. 2 Heart-shaped lotus pond
  3. 3 Multi-purpose building 1
  4. 4 Culture Memorial
  5. 5 Stargazing deck 1
  6. 6 Canal bridge
  7. 7 Washrooms, men and women
  8. 8 Laundry and washing building
  9. 9 Activity ground / camping field
  10. 10 Multi-purpose building 2
  11. 11 Stargazing deck 2
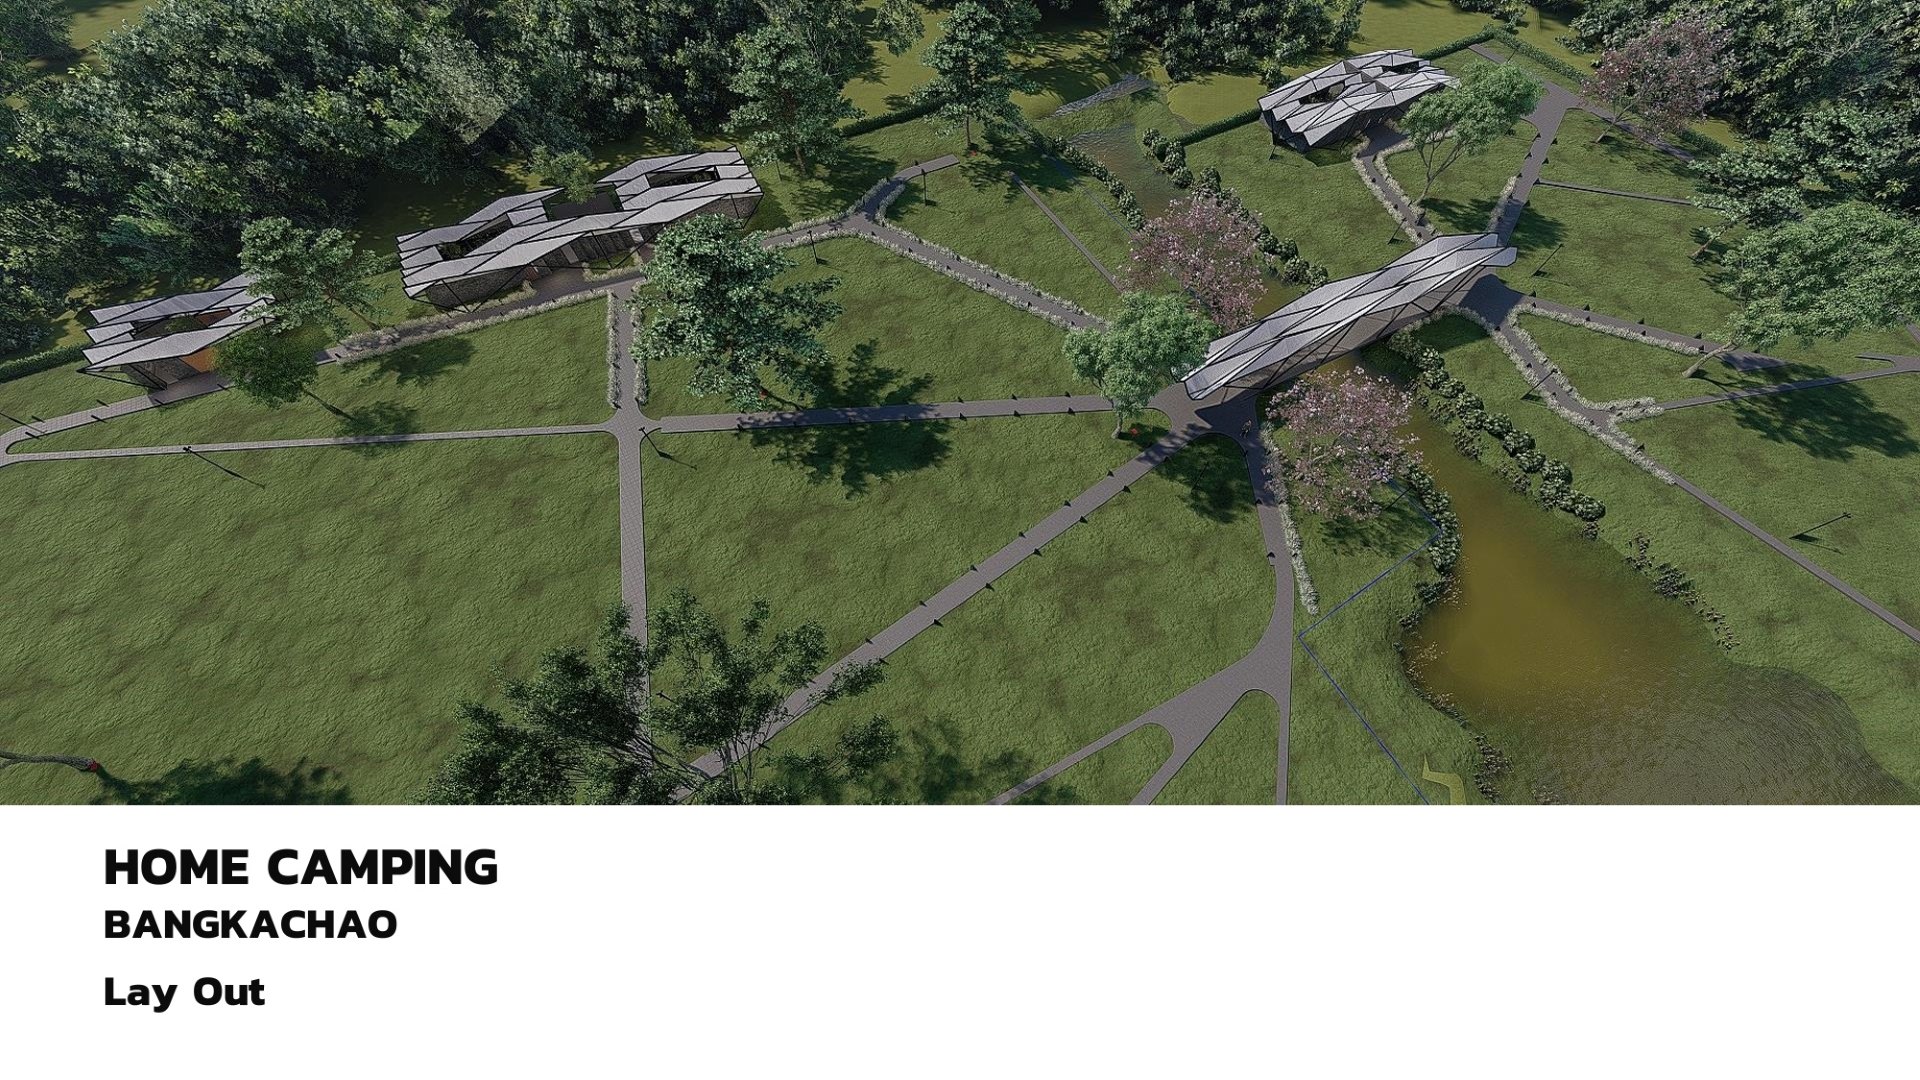
Aerial 3D view of the whole project — service buildings, radial paths, the canal bridge and the lotus pond
The project seen from above in 3D —

05 — The canal bridge

A roof across the canal

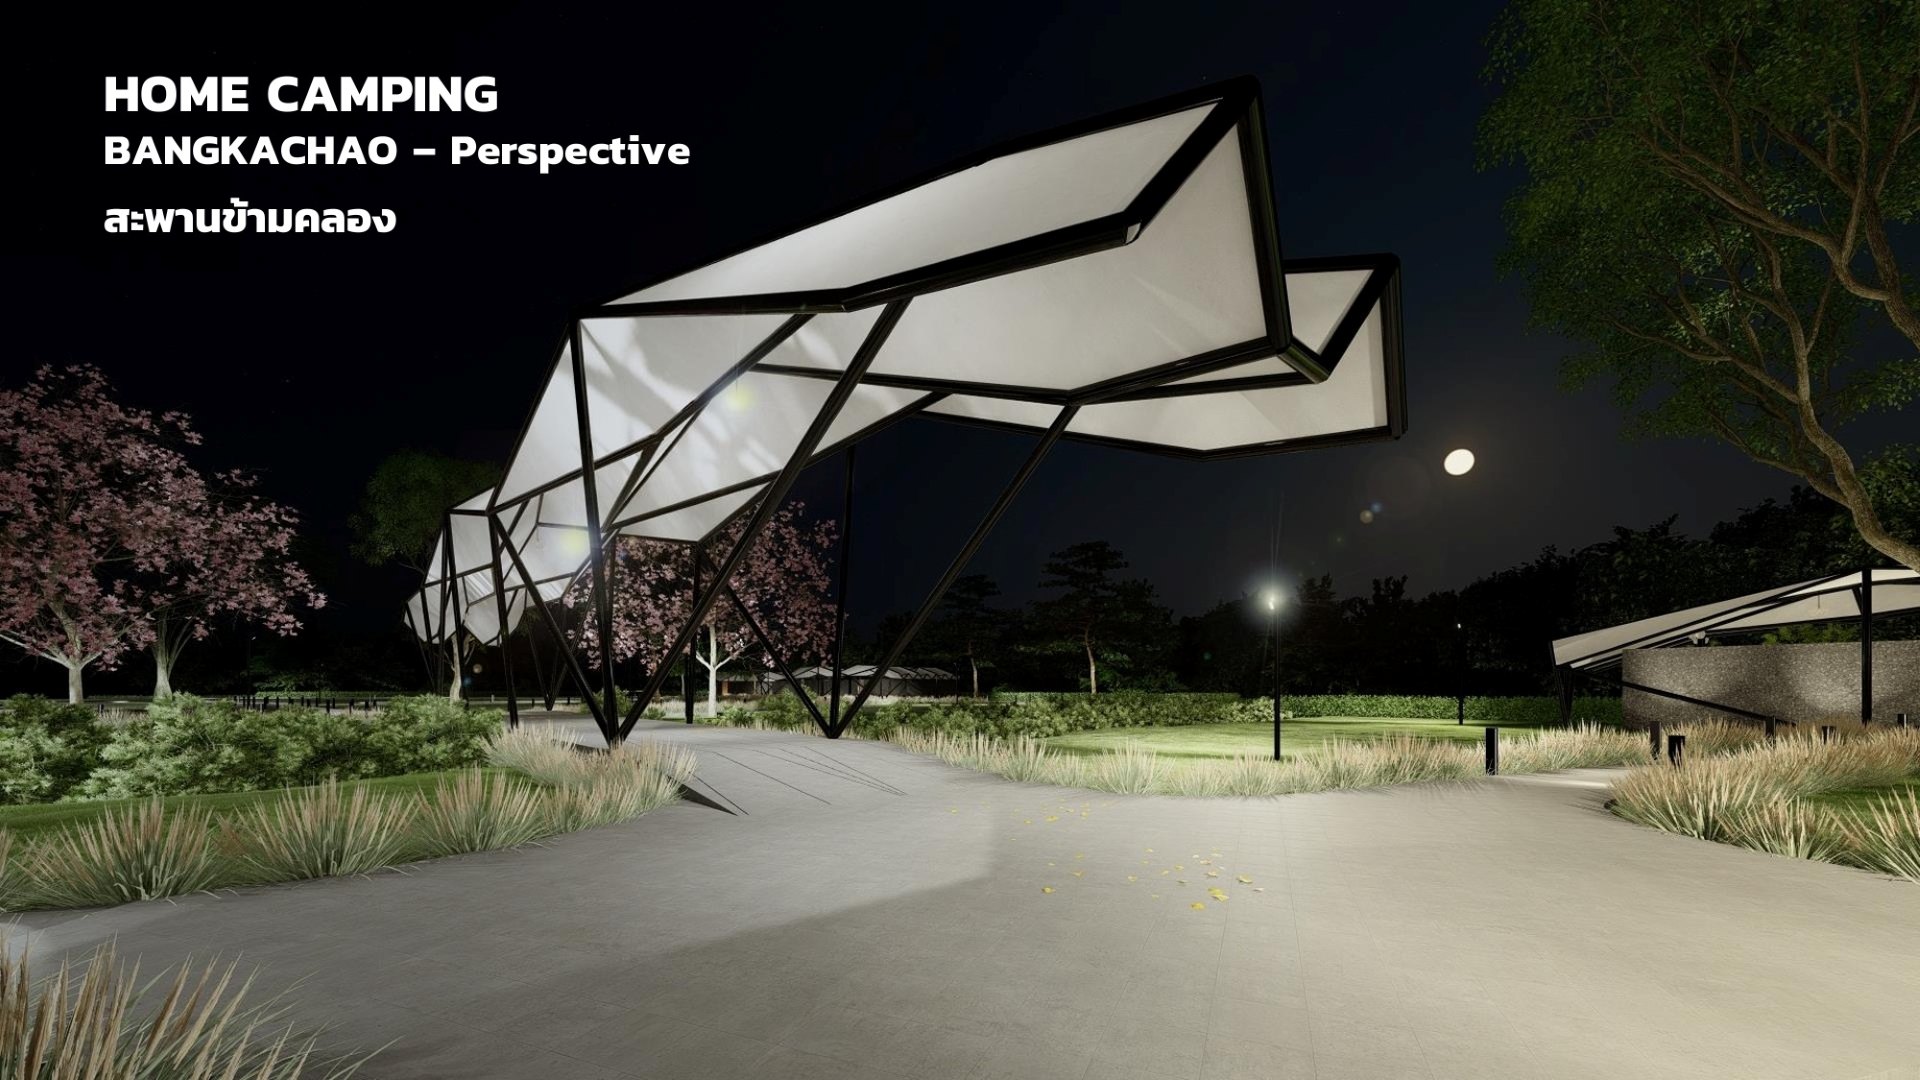
The signature structure of the project is a roofed bridge spanning the canal to join the two sides of the site — a faceted black steel space frame carrying a white tensile membrane folded into an origami form. It is the defining gesture that makes the project memorable by day and by night
06 — Service buildings and facilities

Service buildings

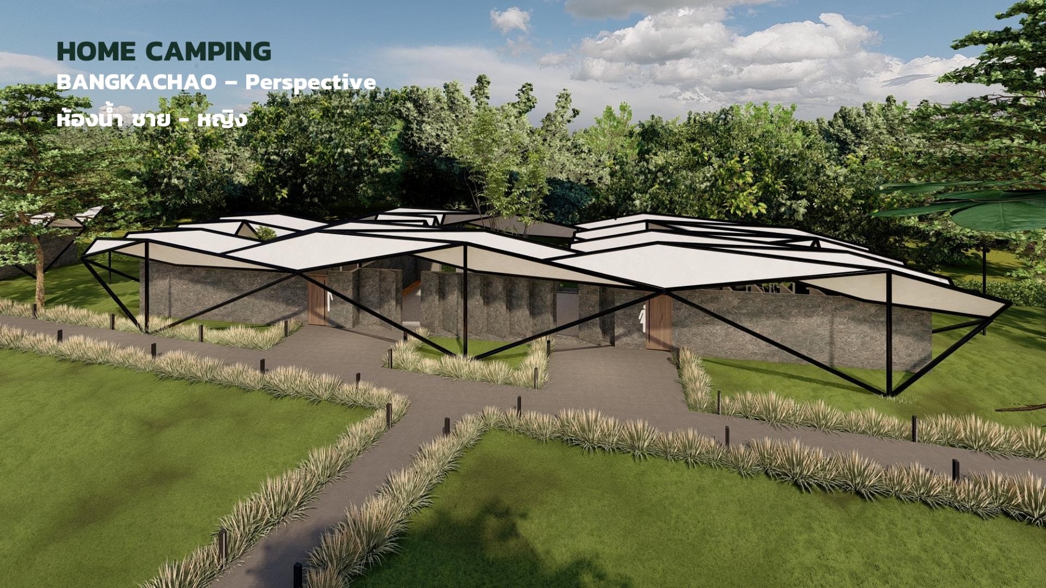
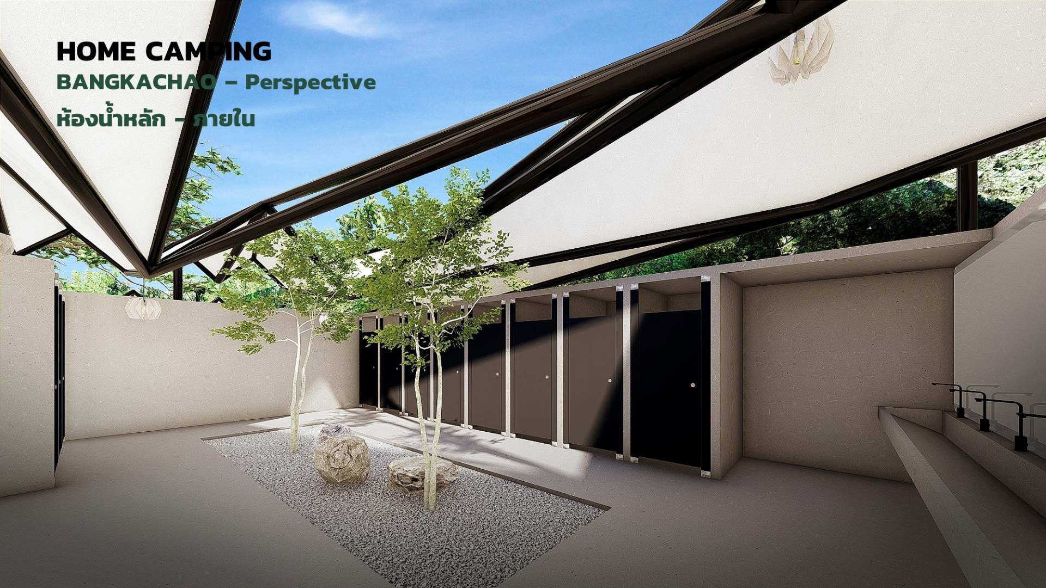
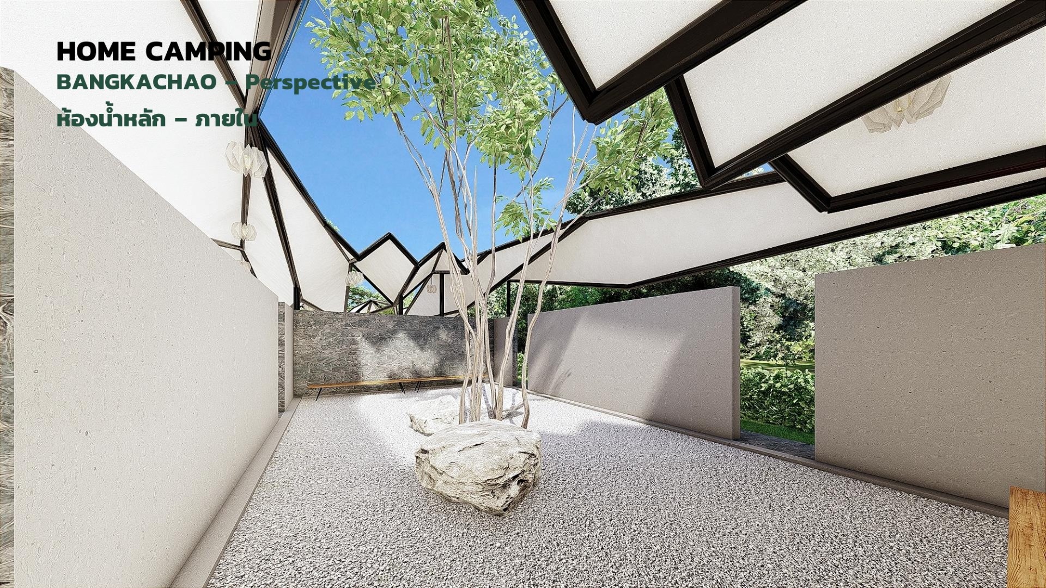
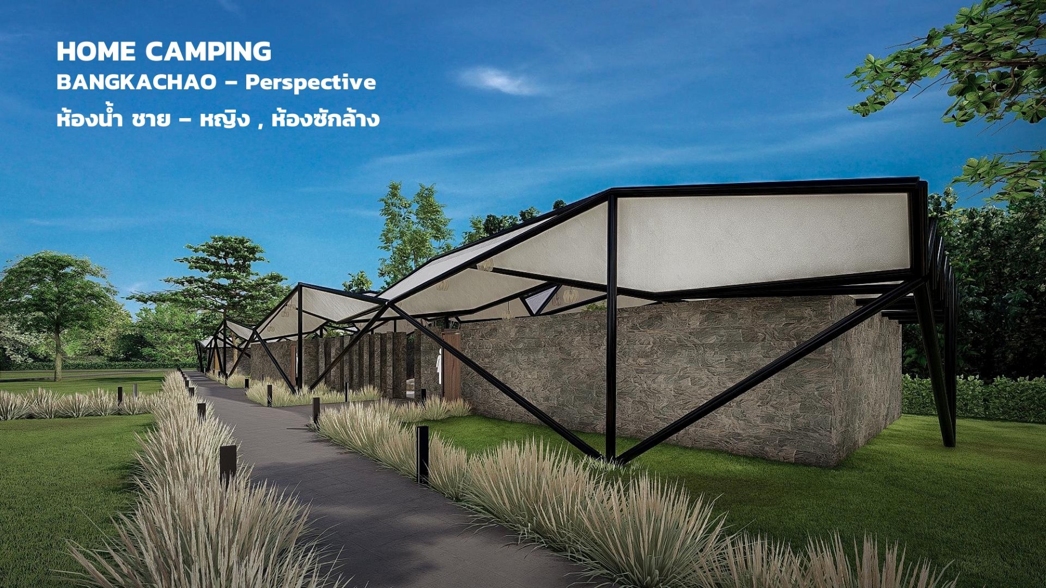
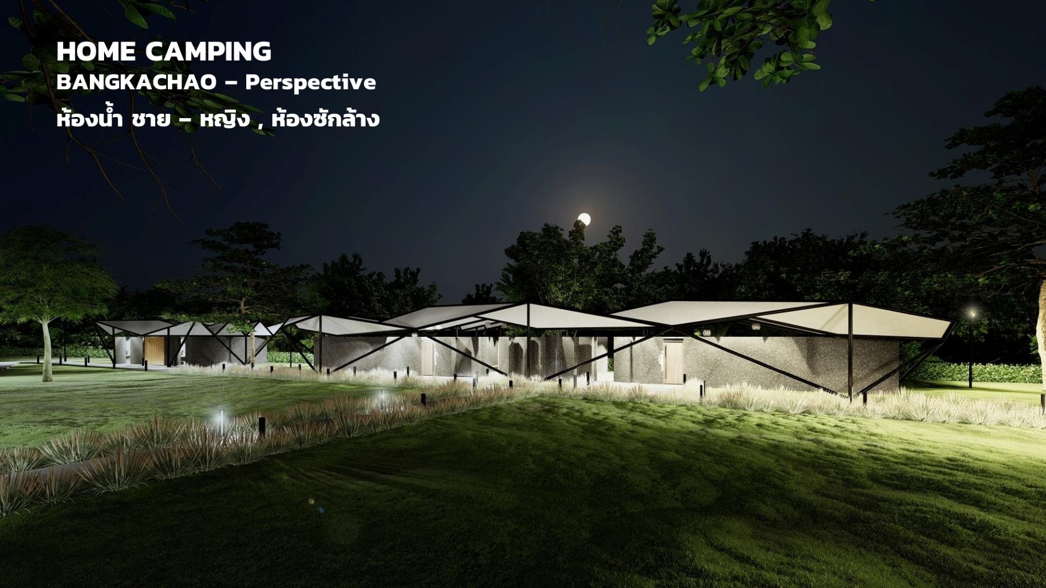
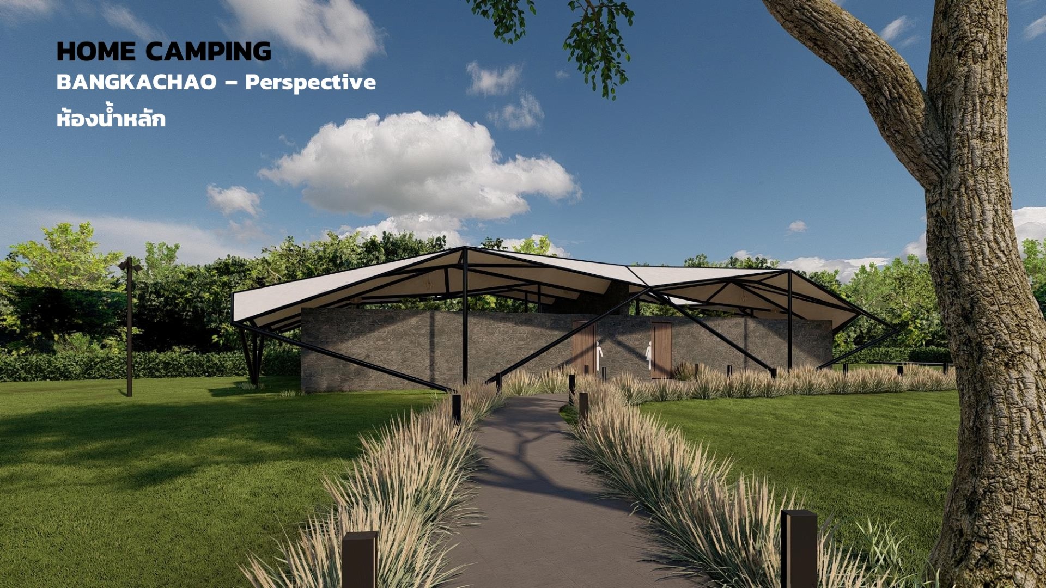
The service buildings — washrooms, laundry and multi-purpose halls — are designed as folded roofs over fair-faced concrete and natural stone walls, beneath membrane canopies that appear to float. The open courtyard washrooms are treated as small gardens, combining daylight, planting and raked gravel
07 — Who it is for

The visitors

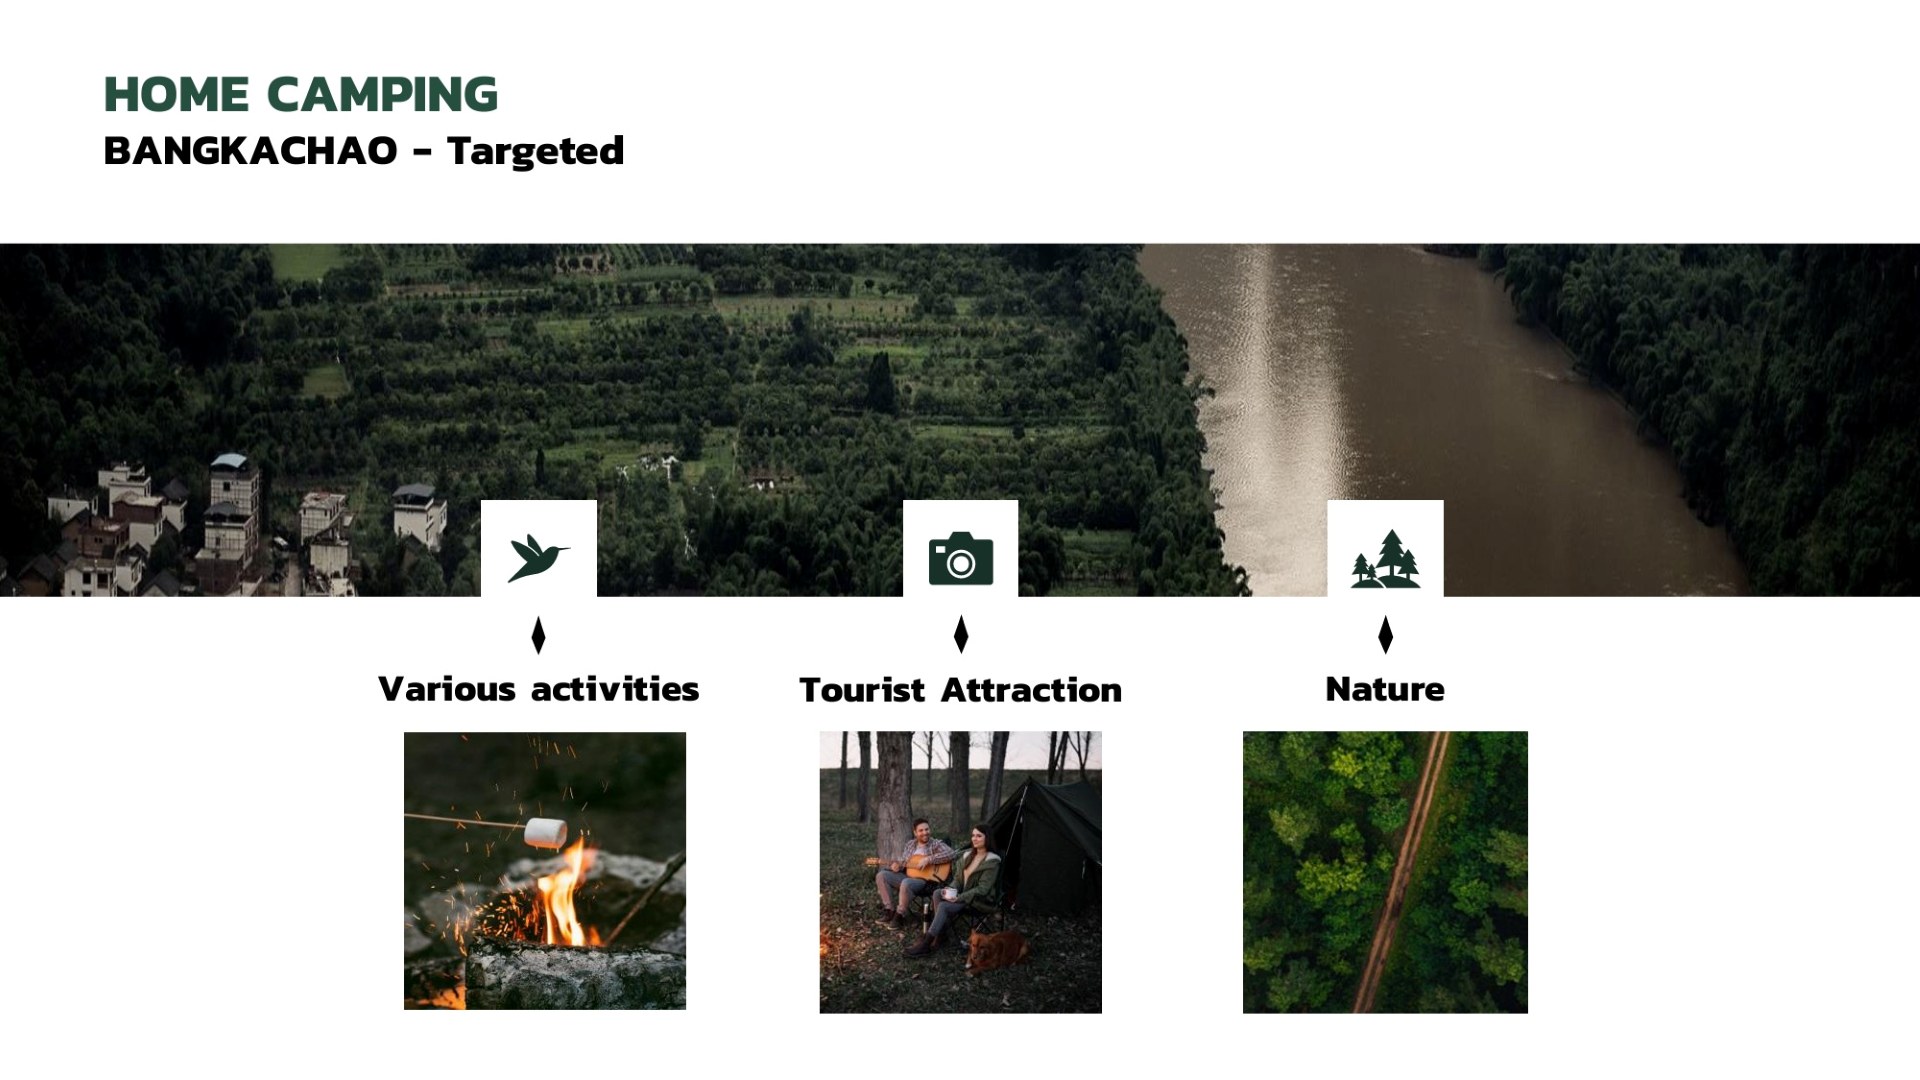
Many activities at once
The central ground holds several groups and activities at the same time, from camping and picnics to events
A destination
A nature destination on the edge of Bangkok, close enough to reach easily
Nature
For anyone who wants to rest close to the nature of the green lung, in quiet and shade
The audience for HOME CAMPING — many activities, a destination, and nature